13478 €/sq.m.
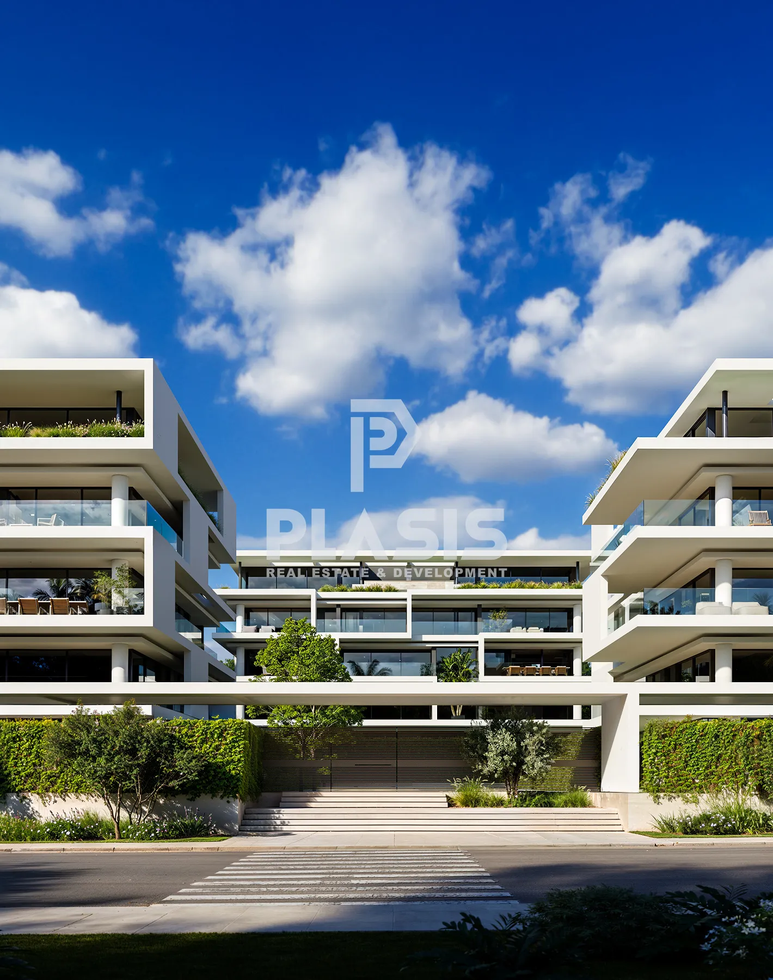
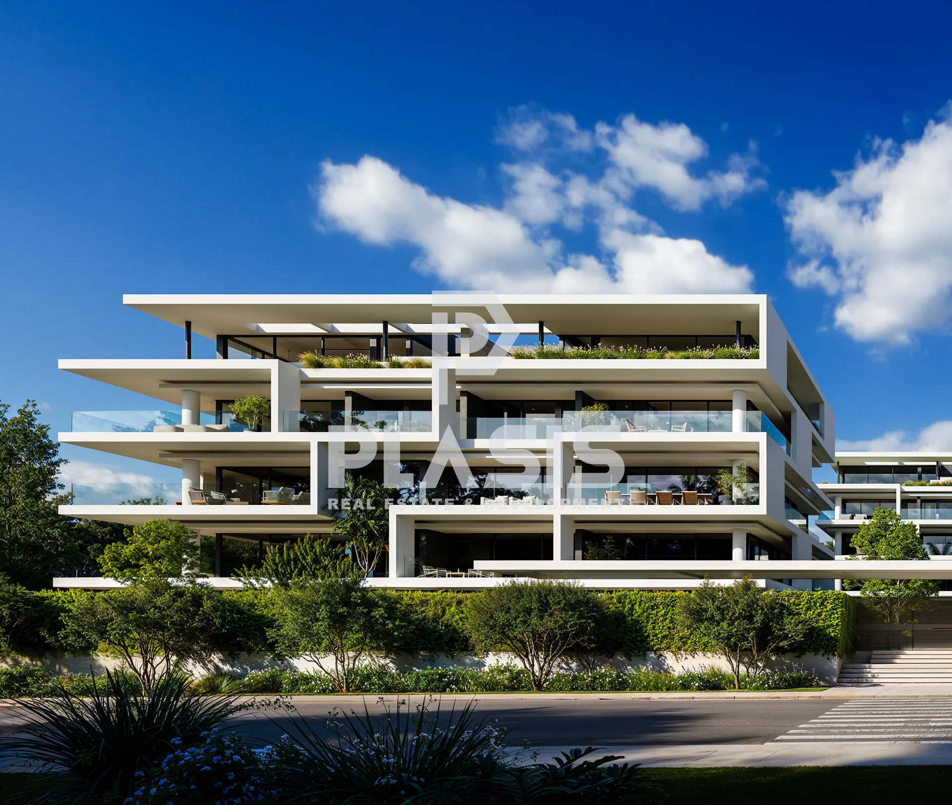
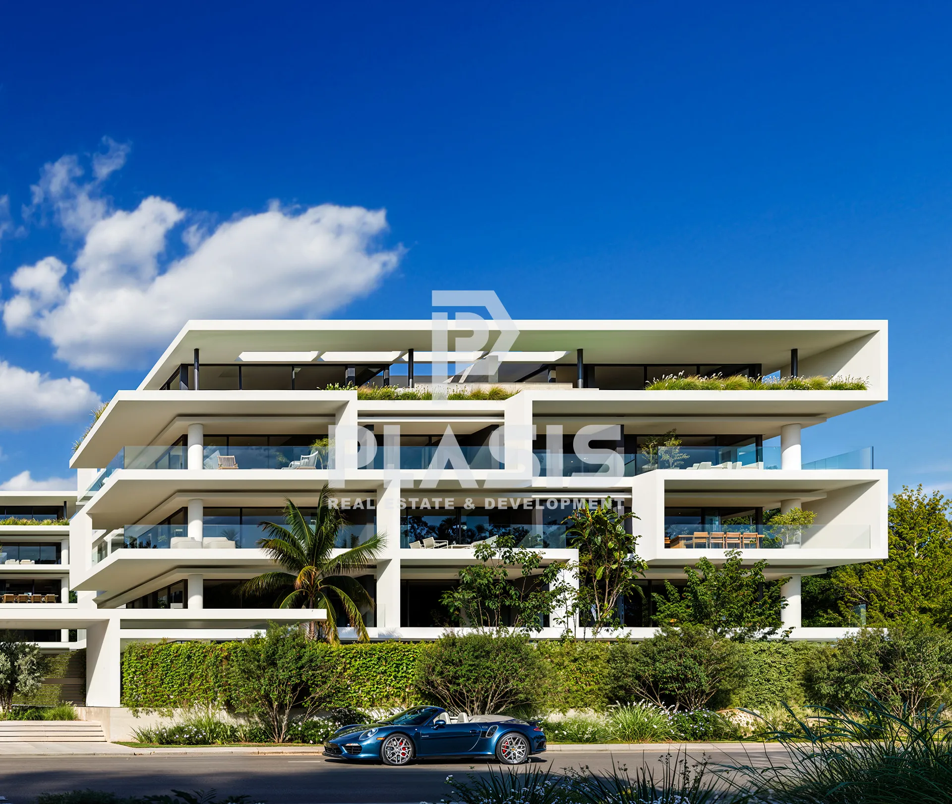
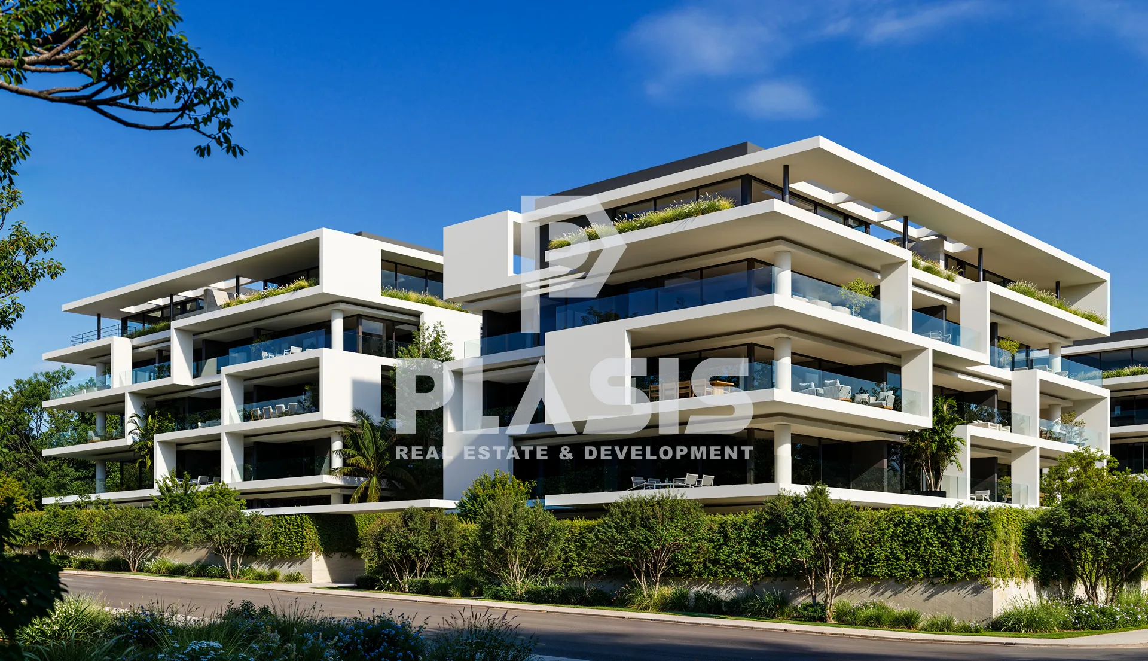
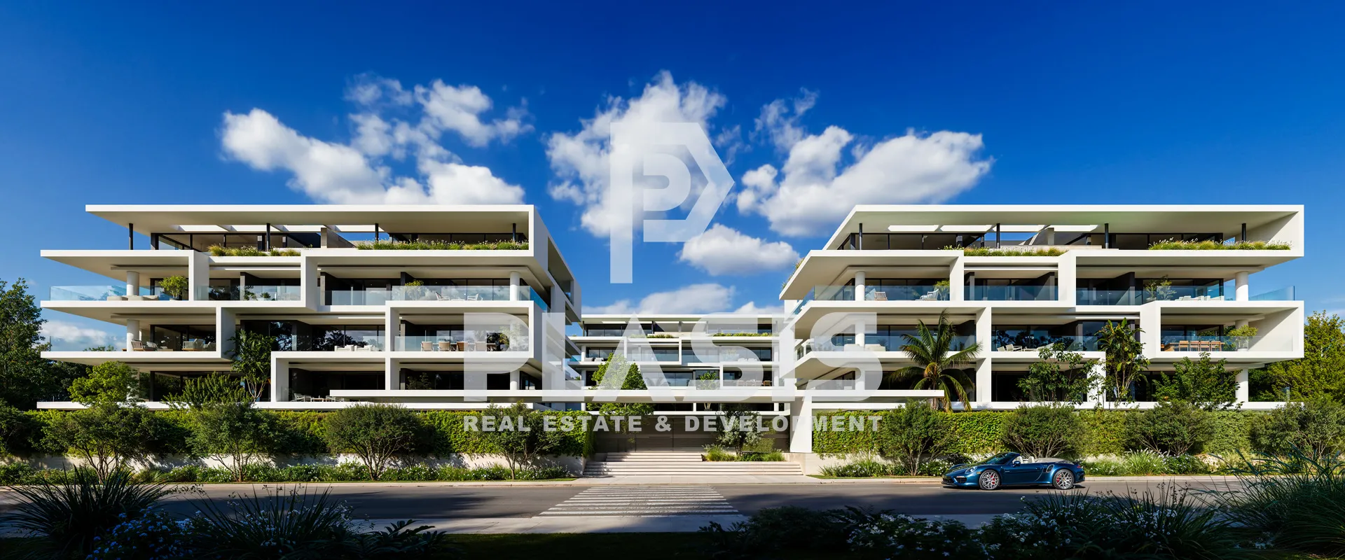
Maisonette For sale, floor: 3rd, 4th (2 Levels), in Elliniko - Kato Elliniko. The Maisonette is 230 sq.m.. It consists of: 3 bedrooms (1 Master), 3 bathrooms, 2 wc, 1 kitchens, 1 living rooms and it also has 2 parkings (2 Underground). The property was built in 2026. Its heating is Personal with Heat pump, Underfloor heating, Heating per level, Air conditioning, Solar water system, Boiler, Ventilation system, Sound insulation, Thermal insulation, Thermal facade are also available, it has Alluminum, Thermal brake frames with Triple glazed - Energy Efficient windows, the energy certificate is: A++ and its floors are Wooden, Granite. The property's status is: New development, Excellent condition, Off-plan, it is close to Transportation, Park, Sea, Seaside, School, Square, Local market, 1600 Meters from sea (Approximately, according to the topographic survey.), 630 Meters from metro (Elliniko metro: approx. 630 m in a straight line from Building A; not a walking or driving distance.), it has Good view. The Maisonette is Penthouse, Bright, Airy, Sunny, Ramp / Wheelchair access, Luxury, Modern, Minimal design, it is suitable for Golden visa, Investment, Revenue source, Co-housing and it also has the following unique features and advantages: Elevator, Electric Appliances, Energy fireplace, Storage, Attic, Internal staircase, Swimming pool, Security door, CCTV, Security alarm, Security cameras, Fire extinguishing system, Fire extinguishers, Smoke detector, Internet, Playroom, BBQ, Sattelite Receiver, Night stream, Three phase current, Pets allowed, Quiet neighborhood, Energy autonomous, Solar panels, Fiber line, Porch, Smart home, Electric shutters, Car charger, Drains. Kato Elliniko | 230 sq.m. penthouse maisonette with attic and private poolSet in the eastern section of The Ellinikon, near Little Athens, this contemporary 230 sq.m. penthouse maisonette is offered for sale, arranged over a 136.55 sq.m. third floor and a 93.03 sq.m. attic connected by an internal staircase. It offers 3 bedrooms, a kitchen, living and dining area, 3 bathrooms and 2 WCs.Private terraces and a private 20.77 sq.m. swimming pool create an inviting setting for relaxation. Contemporary Mediterranean architecture combines clean lines, natural tones and large openings.The residence includes a 9.18 sq.m. storage room and two underground parking spaces. The development comprises five independent buildings with lifts, modern thermal insulation and smart-home integration.Off-plan sale. Scheduled construction start: December 2026. Scheduled completion and handover: December 2028. Suitable for a primary residence or investment.. Price: €3.100.000. Plasis Real Estate Γλυφάδα, contact phone: 2109601909, email: [email protected], [email protected], website:
This listing
Verified professionals meet high standards of service and reliability on SpitiOnline.gr.
Main contact phone: 2109601909
This listing is offered by PLASIS REAL ESTATE + DEVELOPMENT.