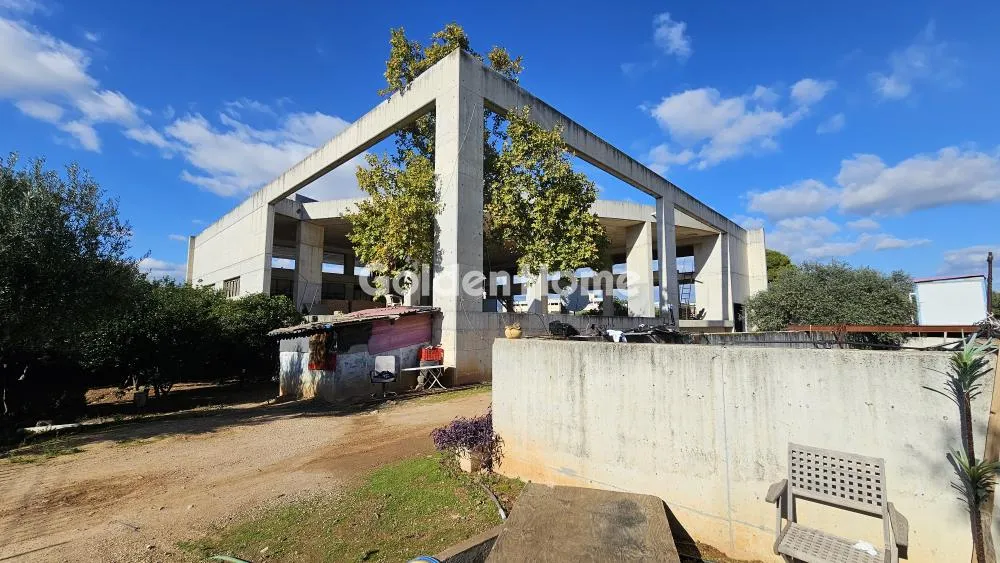
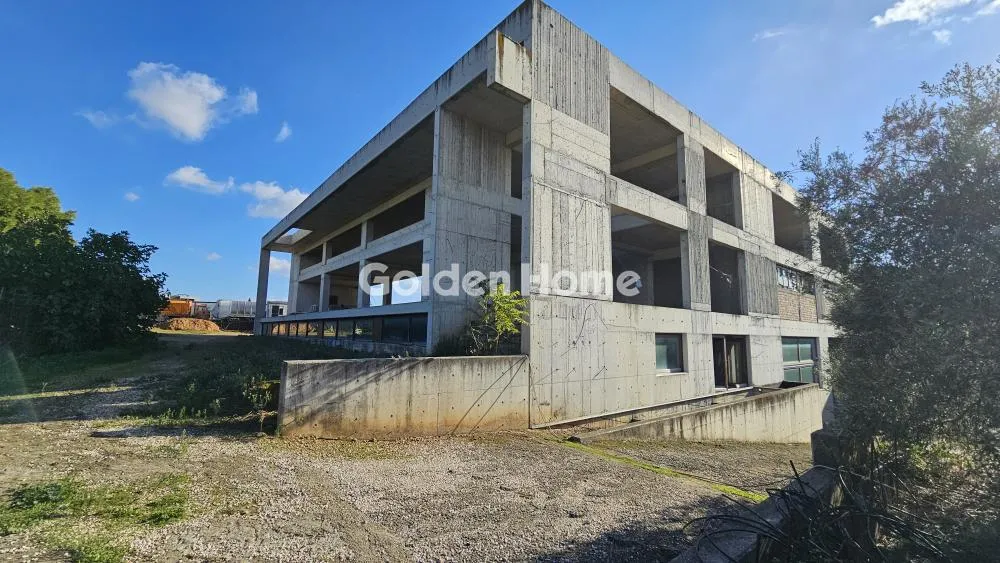
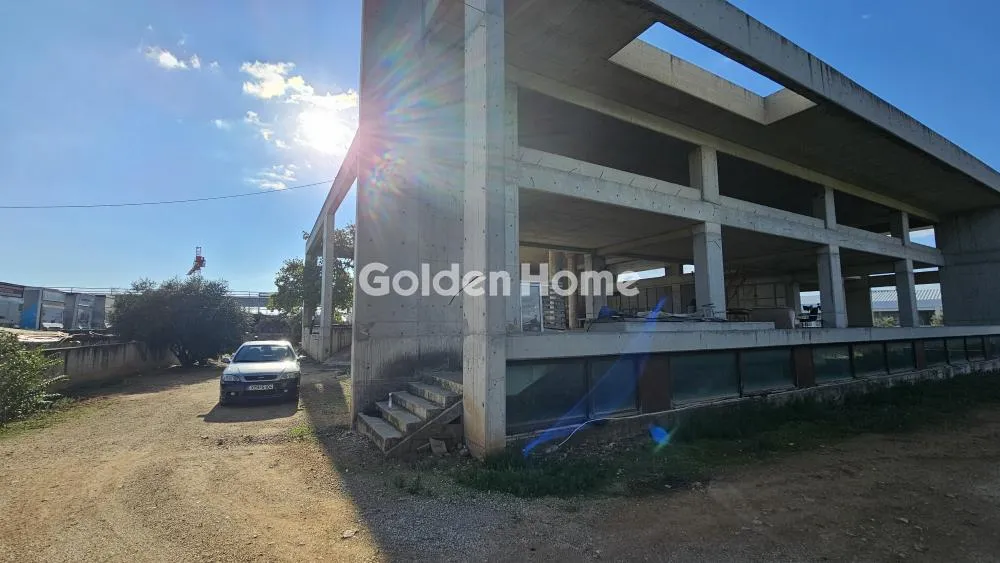
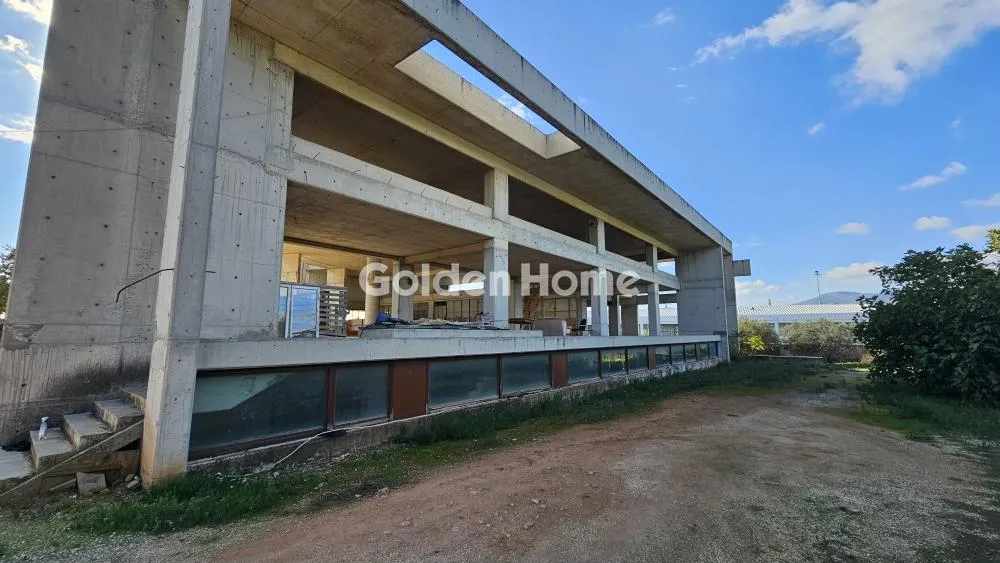
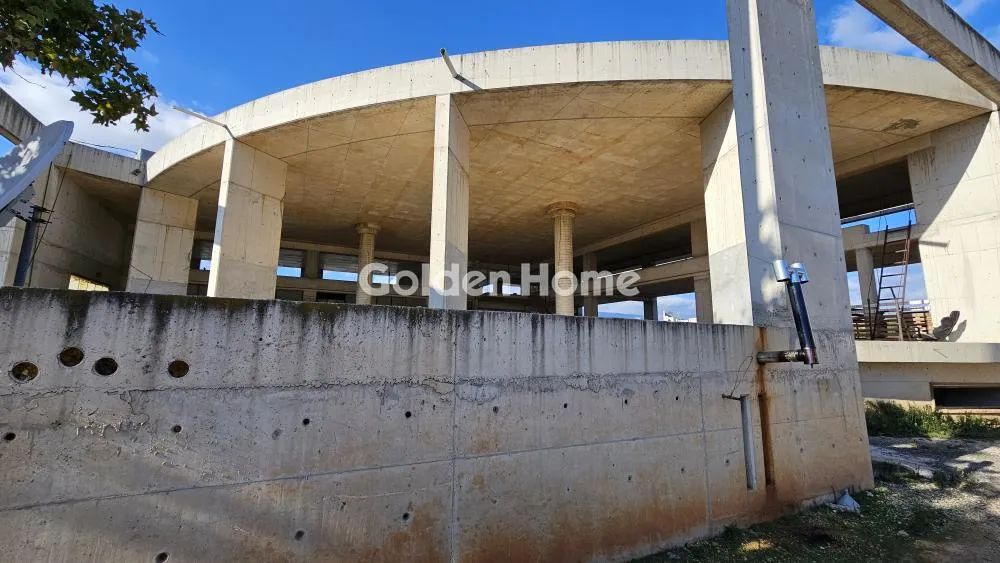
An unfinished, heavy-duty industrial building of exceptional construction and architecture, situated in a prime, strategic location in Patima Metamorfosis—on the border with Lykovrysi and just a stone's throw from the National Road exit leading to the industrial zone—within the designated urban plan. Suitable for any industrial or commercial use, the property features a 2004 building permit and was under construction between 2005 and 2006 on a 3,412 sq.m. plot. It adheres to high-standard European construction specifications, with detailed architectural and mechanical engineering plans. The total built area is 2,398.56 sq.m., with an additional 700 sq.m. of remaining building allowance (up to a height of 11 meters). Specifically, it comprises a semi-basement (total area 1,002.66 sq.m., consisting of 841 sq.m. with a 6.5m ceiling height and a 161 sq.m. mezzanine with a 2.85m height) and an elevated ground floor (1,395.90 sq.m., consisting of 922.41 sq.m. with a 6.5m ceiling height and a 473.49 sq.m. mezzanine). ...with a height of 2.85 m. The property features two loading/unloading ramps—one for the ground floor and one for the basement—accessible by three-axle heavy vehicles. It includes a shaft for a commercial-grade elevator, designed to accommodate a forklift, with stops at all levels. The structure is built entirely of exposed concrete, and electrical wiring is already installed. The load-bearing capacity is 1,200 kg/m² for the existing floors and 700 kg/m² for the future floor. Additionally, the property includes a borehole with a submersible pump at a depth of 90 meters, an open rainwater collection tank (measuring 36 m × 3.5 m × 2.2 m with a capacity of 280 cubic meters of water), 64 four-year-old fruit trees equipped with an underground irrigation system, and a 36 m × 3.4 m greenhouse.