1820 €/sq.m.
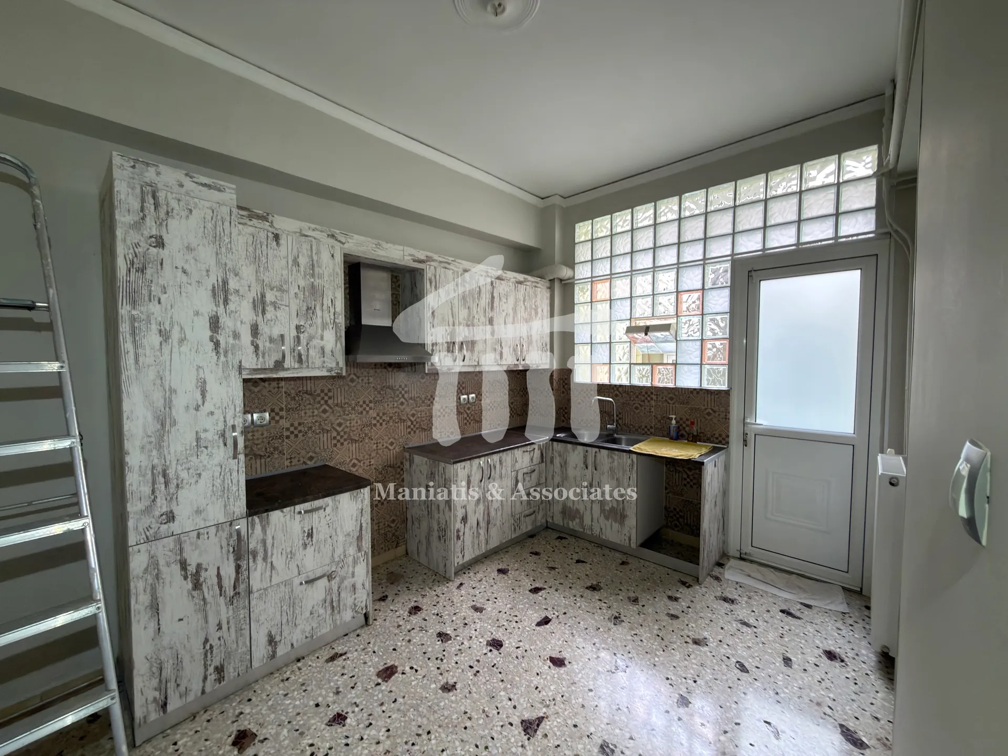
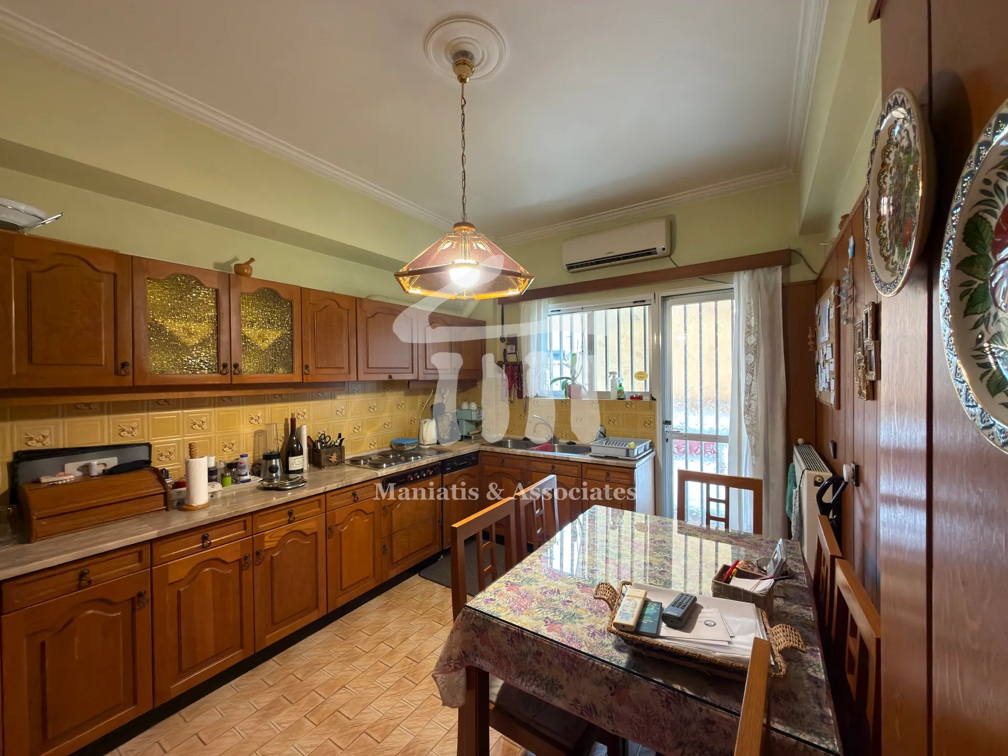
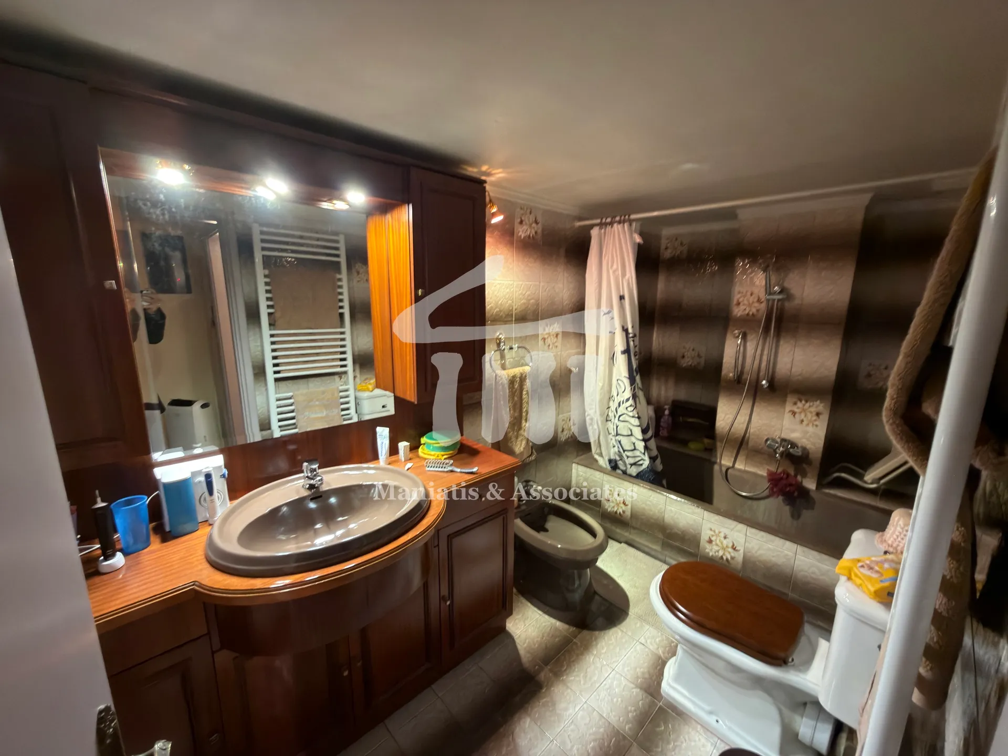
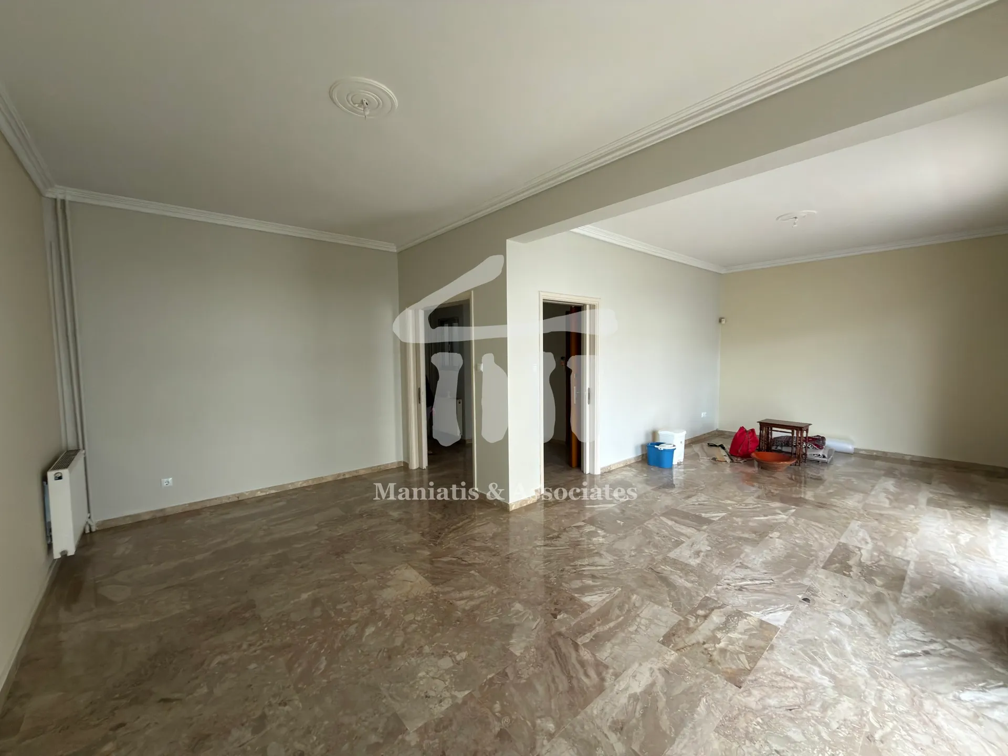
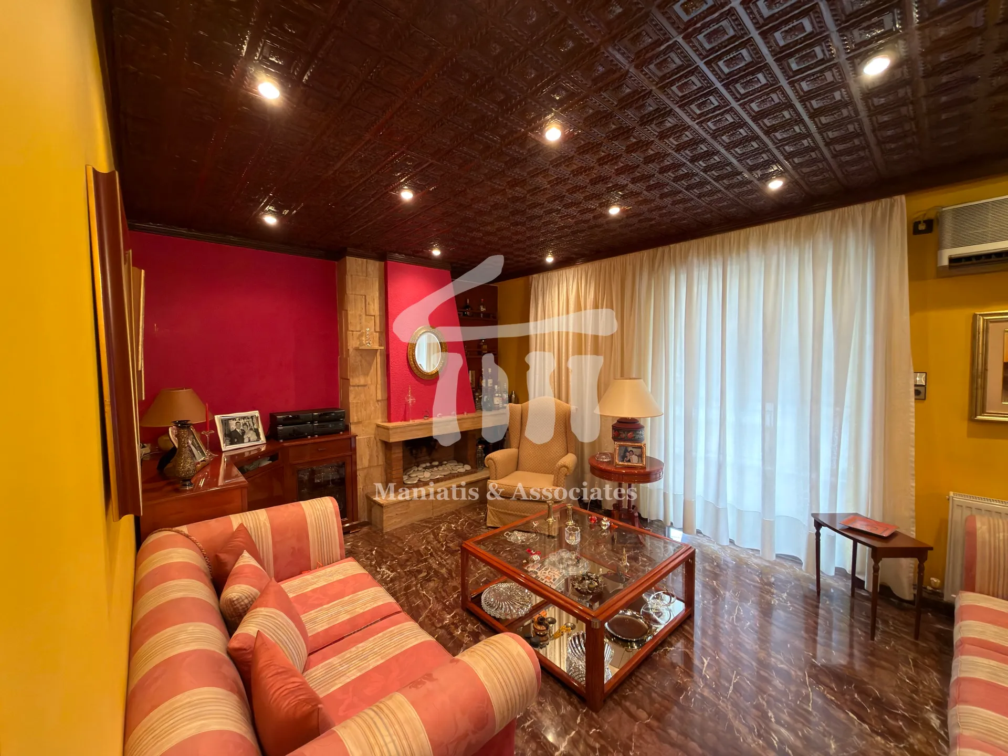
An entire building is for sale—to be purchased as a single property rather than in separate parts—located in the Drapetsona–Analipsi area. It has a total surface area of 368 sq.m. and sits on a 180 sq.m. plot, spanning five levels: basement, ground floor, and the 1st, 2nd, and 3rd floors. The building was constructed in stages: the ground floor was built in 1971, while the remaining floors were added in 1980. The basement (14 sq.m.) contains storage space, as well as the central heating burner and fuel tank. The ground floor features a 105 sq.m. apartment comprising three bedrooms, a living room, a kitchen, and a bathroom, with the added benefit of an exclusive-use internal courtyard. Additionally, the ground floor level includes a separate 16 sq.m. space that can be utilized as a storage area, an extra room, or an office, depending on the new owner's needs. The 1st floor houses a 111 sq.m. apartment, which includes two bedrooms, a living room, a kitchen, a bathroom, an additional WC, and a balcony. On the 2nd floor, there is a corresponding apartment with a similar layout, featuring a fireplace in the living room that adds extra comfort and warmth. On the 3rd floor, there is an enclosed rooftop space—currently set up and used as a gym—which could also serve as storage or an additional room. A significant advantage of the property is the remaining building allowance and the right to build additional levels (air rights) attached to the 3rd-floor unit, offering further development potential subject to current zoning regulations. In total, the property comprises six bedrooms, three bathrooms, two WCs, three kitchens, and three living rooms. It features central oil heating, as well as air conditioning and a solar water heater. The window frames are a mix of aluminum and wood with single glazing; the floors are made of wood and marble; and the energy performance certificate is rated category E. The property is in very good condition; the building has been painted, and the unit is front-facing, bright, airy, sunlit, and dual-aspect (through-unit). Additional features include window screens, awnings, electrical appliances, storage spaces, a security door, an alarm system, fiber-optic connectivity, and an internal courtyard; furthermore, the building incurs no communal maintenance charges. It is situated in a quiet neighborhood, close to public transport, schools, supermarkets, local shops, and the port. This represents a highly attractive investment opportunity, suitable for owner-occupation, professional use, development as serviced apartments, or other investment purposes, depending on the new owner's needs and plans. The sale concerns the entire building; the purchase of individual apartments is not possible. Sale price: €670,000. To arrange a viewing of the property, all individuals attending the appointment must present their national ID card or passport when signing the brokerage authorization form. For more property options and detailed presentations, please visit our website: www.e-mesitis.com. Maniatis & Associates. Contact number: 210 4190703. Email: [email protected]
This listing
Verified professionals meet high standards of service and reliability on SpitiOnline.gr.
Main contact phone: 2104190703
This listing is offered by Maniatis & Associates .