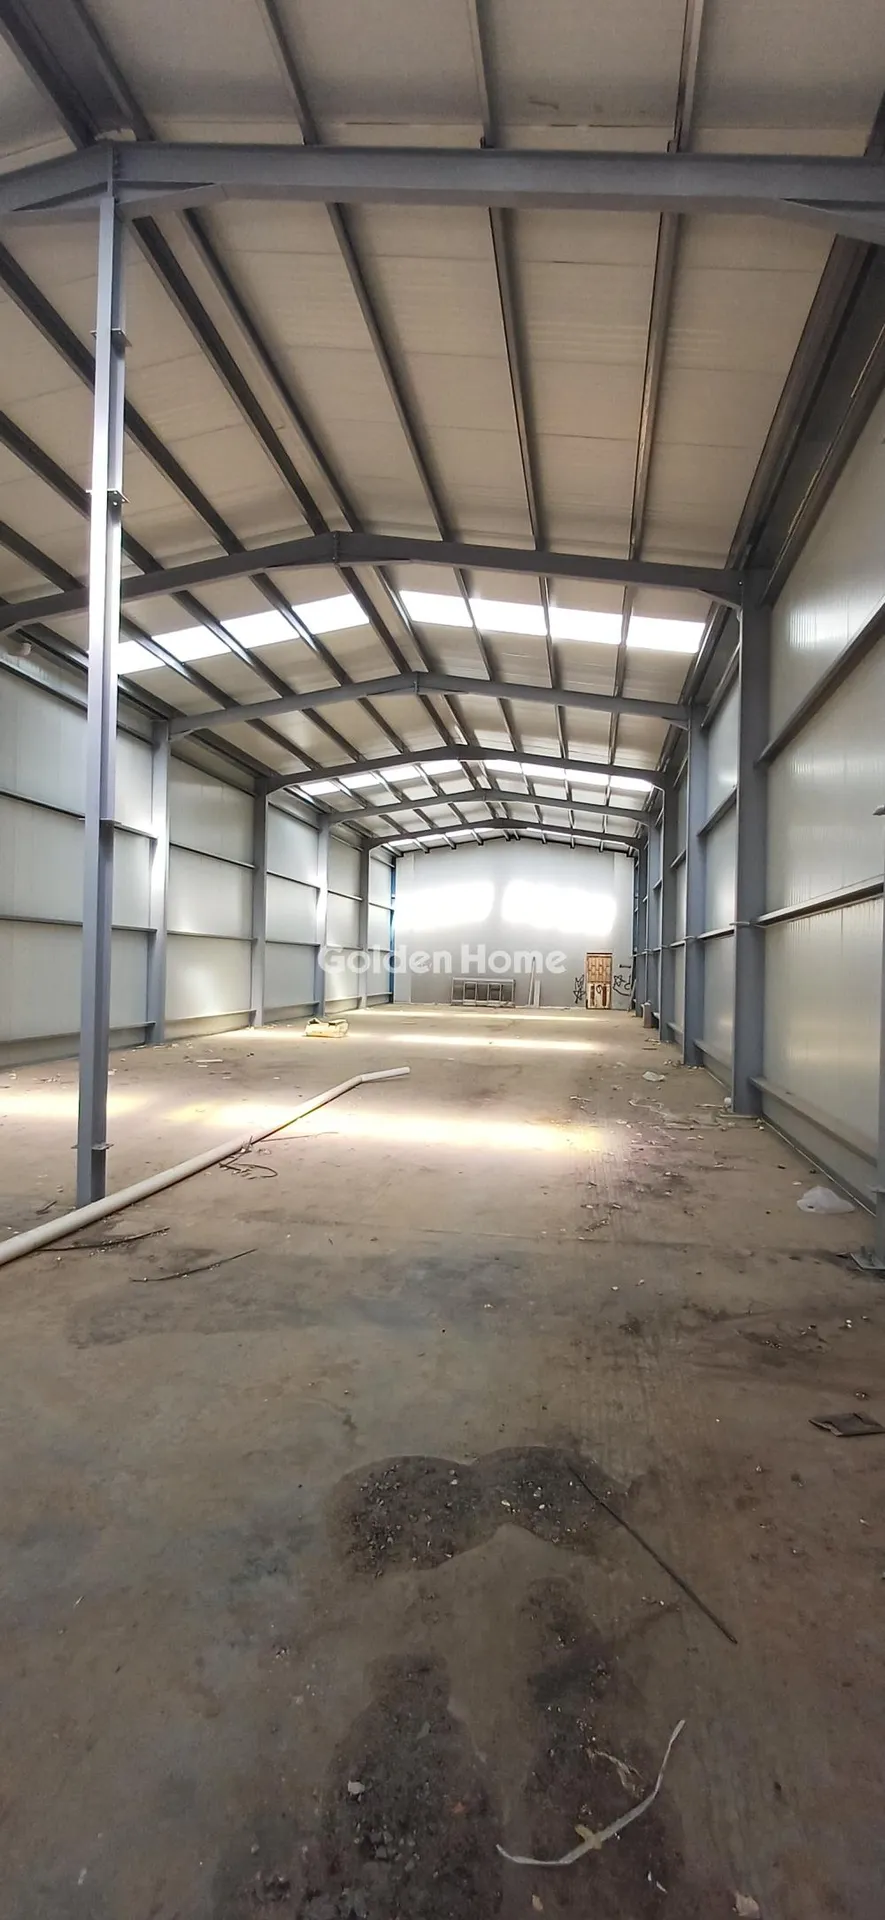
Industrial / Light Manufacturing Building for Sale
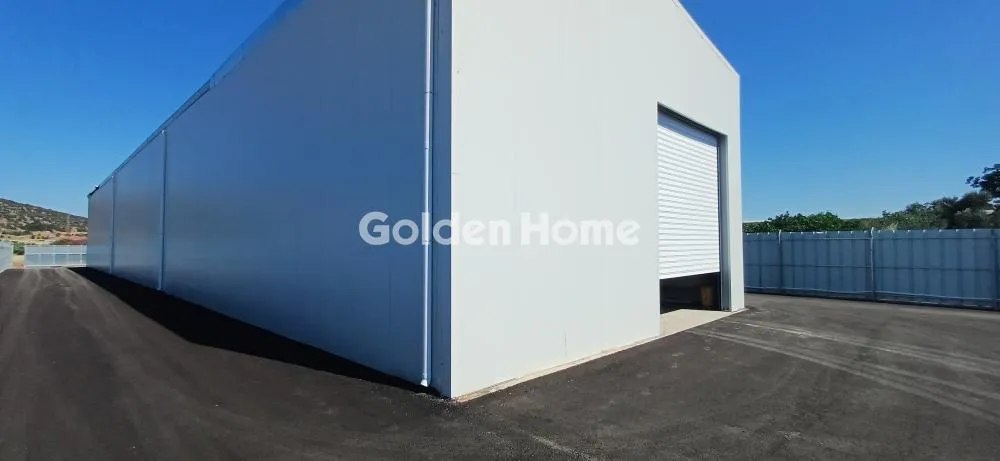
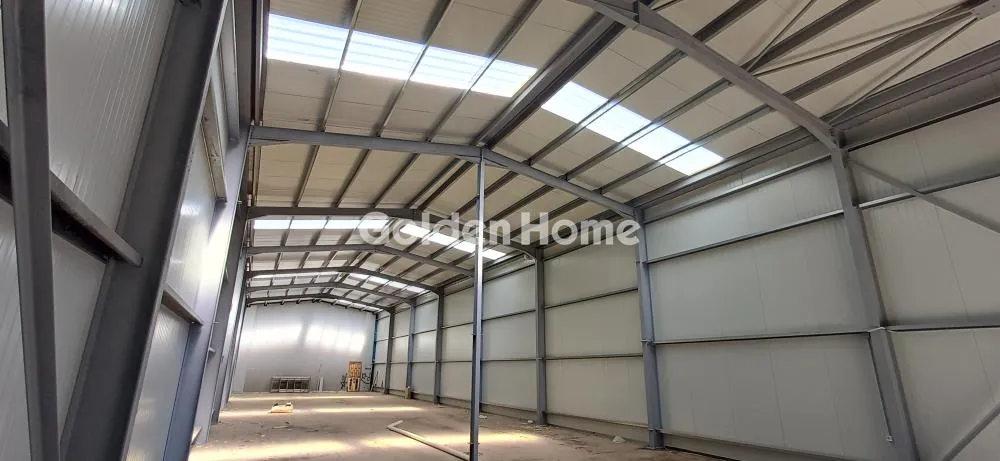
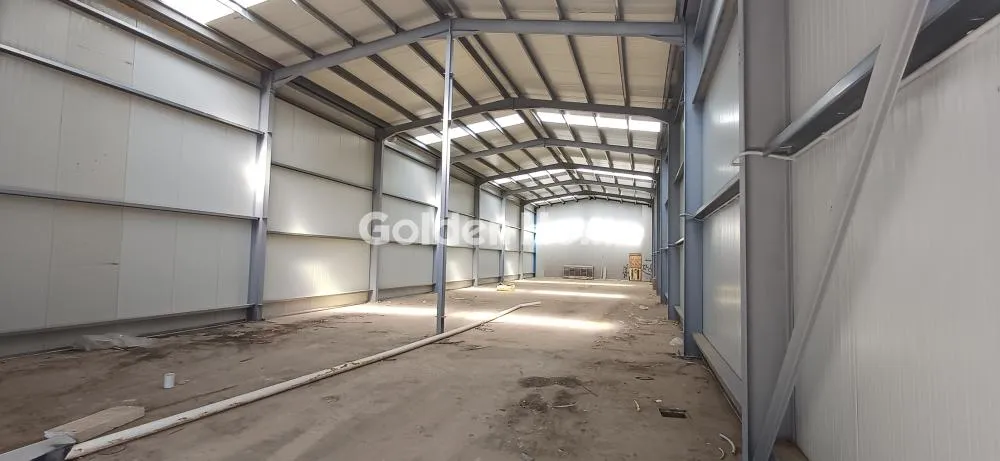
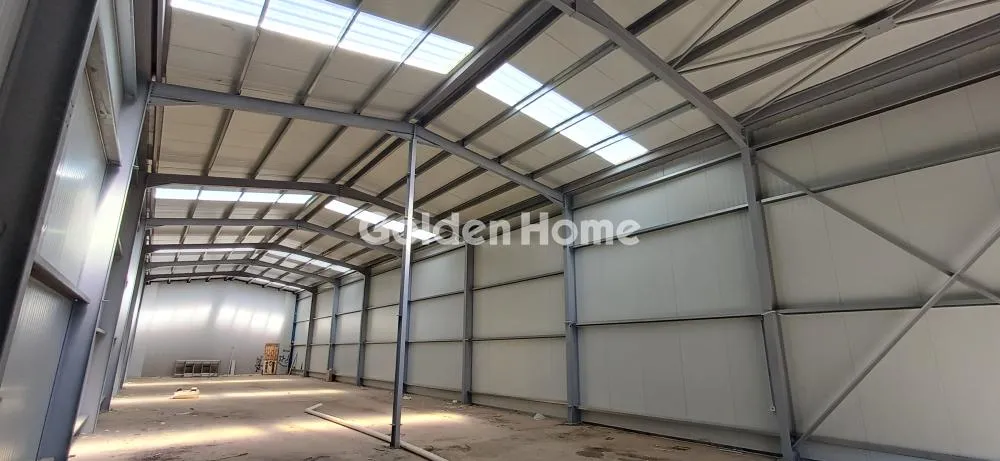
Modern industrial building with light manufacturing zoning, offering a total built area of 500 sq.m., consisting of 200 sq.m. of main areas and 300 sq.m. of auxiliary spaces. The building measures 10 m x 50 m with an approximate height of 6 m and features a steel-frame construction with insulated sandwich-panel roofing. It is equipped with two large electric roller doors at the front and rear, allowing easy loading and unloading operations, as well as three-phase power supply. The property includes approximately 5-meter-wide side access corridors, a mostly asphalt-paved yard, two galvanized sliding entrance gates with electric motors suitable for truck access, and perimeter fencing of approximately 2.8 meters in height. An excellent opportunity for manufacturing, warehousing, logistics, or other industrial and commercial uses requiring efficient access and functional operational space.