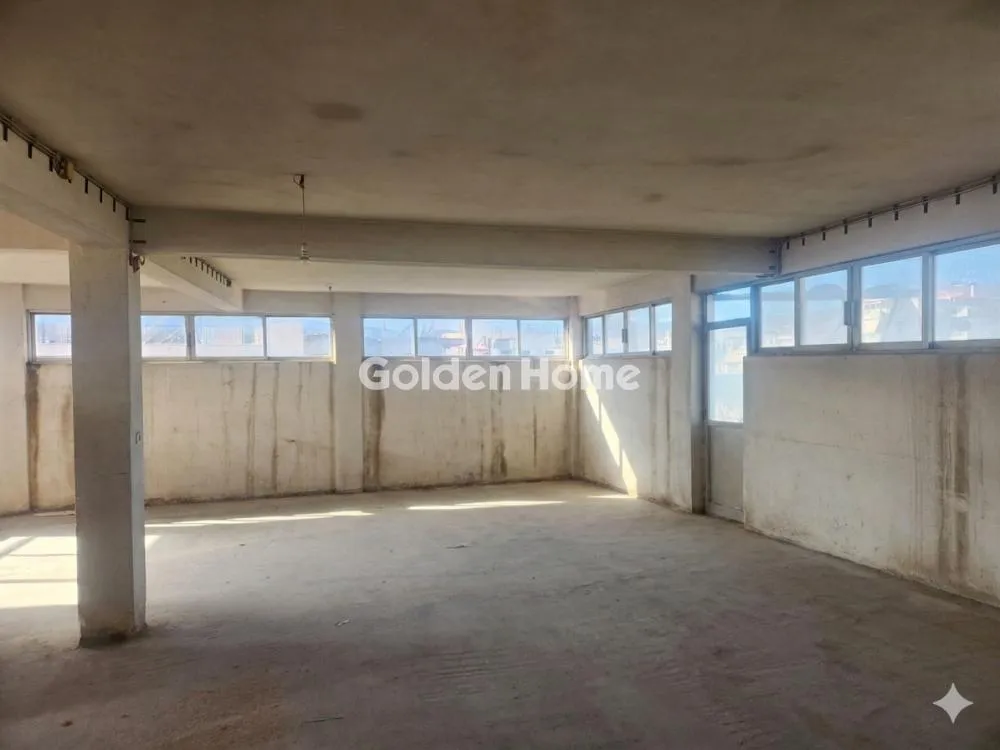
Industrial - Manufacturing Building of 1,100 sq.m. with Full Infrastructure. For sale: a detached commercial building with a total area of 1,100 sq.m. on a 428 sq.m. plot. Built in 1982 with a robust reinforced concrete structure, it is ideal for light manufacturing, logistics, warehousing, or corporate headquarters. The property features a prominent facade, three-phase and industrial power supply, structured cabling,
air conditioning, parking spaces, and a comfortable staircase with wide landings. Vertical transport is seamlessly handled by both a passenger elevator and a heavy-duty industrial freight elevator/hoist serving all levels. The building is developed across 5 levels:
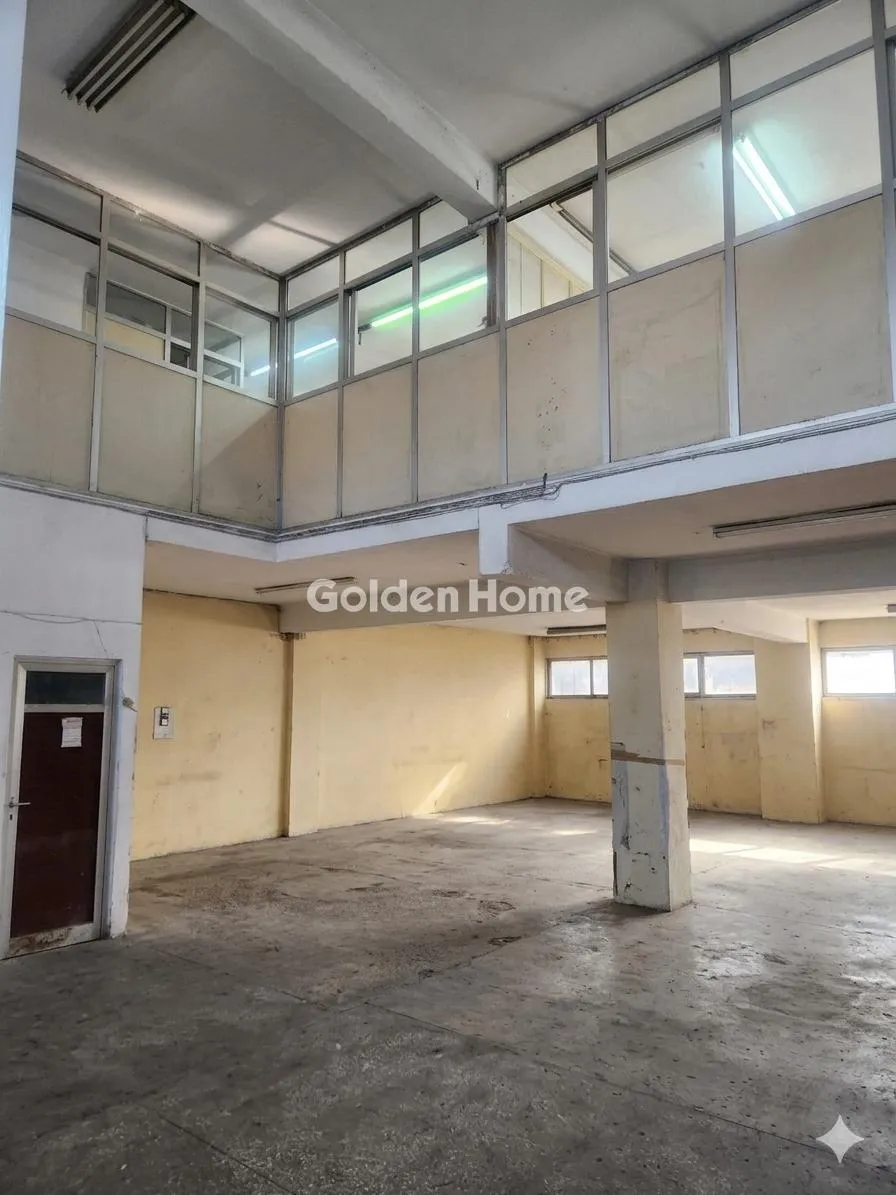
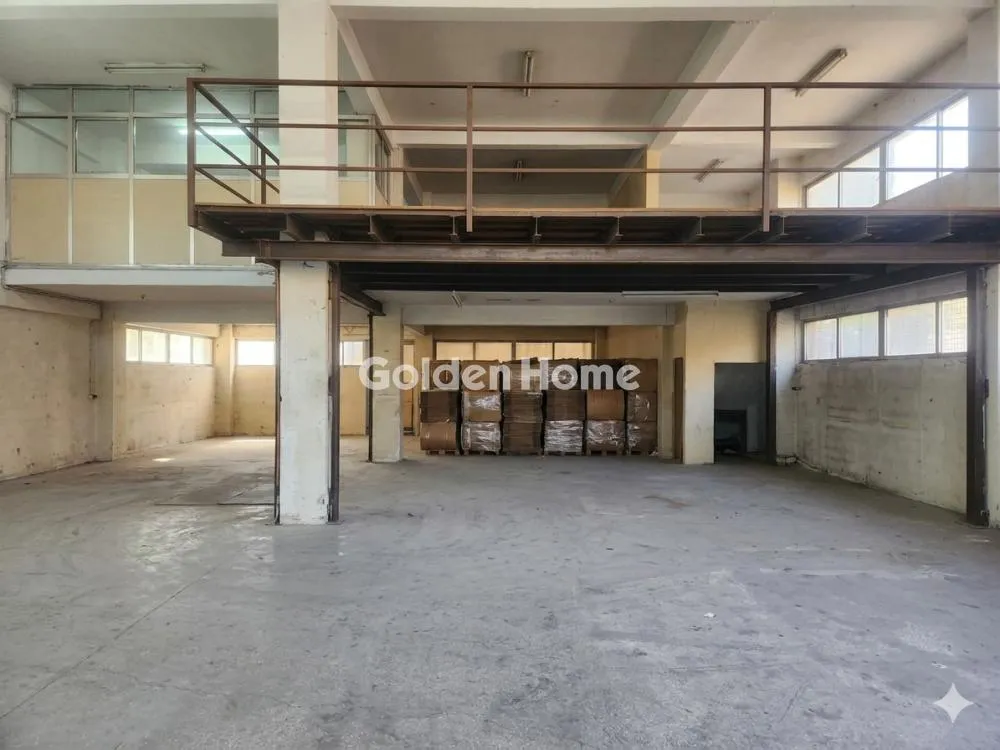
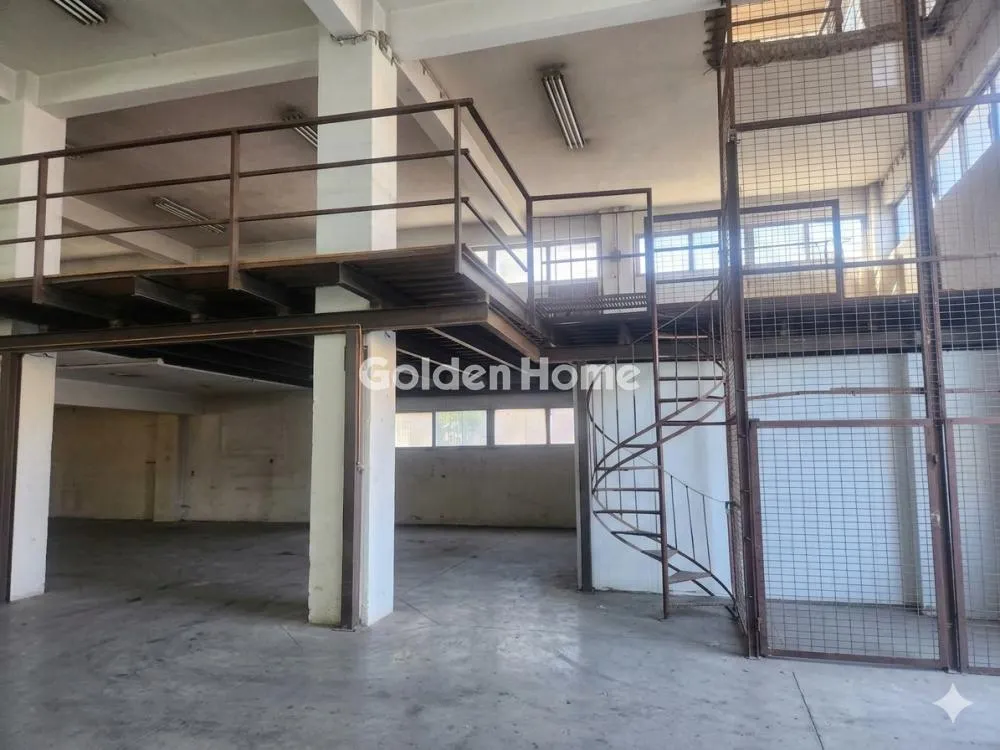
Basement (256 sq.m.): Features industrial flooring and access to the heavy-duty freight elevator/hoist. Ground Floor (256 sq.m.): Features grossbeton (rough concrete) flooring, 2 WCs, and direct access to a 100 sq.m. Βackyard (of which 30 sq.m. are covered with a metal canopy and insulated metal sheets). Mezzanine (152 sq.m.): Configured office space with terrazzo (mosaic) flooring, a kitchenette, 1 WC, plus an additional high-capacity storage loft built with a heavy-duty metal frame. 1st Floor (256 sq.m.): Open-plan, bright space with terrazzo (mosaic) flooring and 2 WCs.
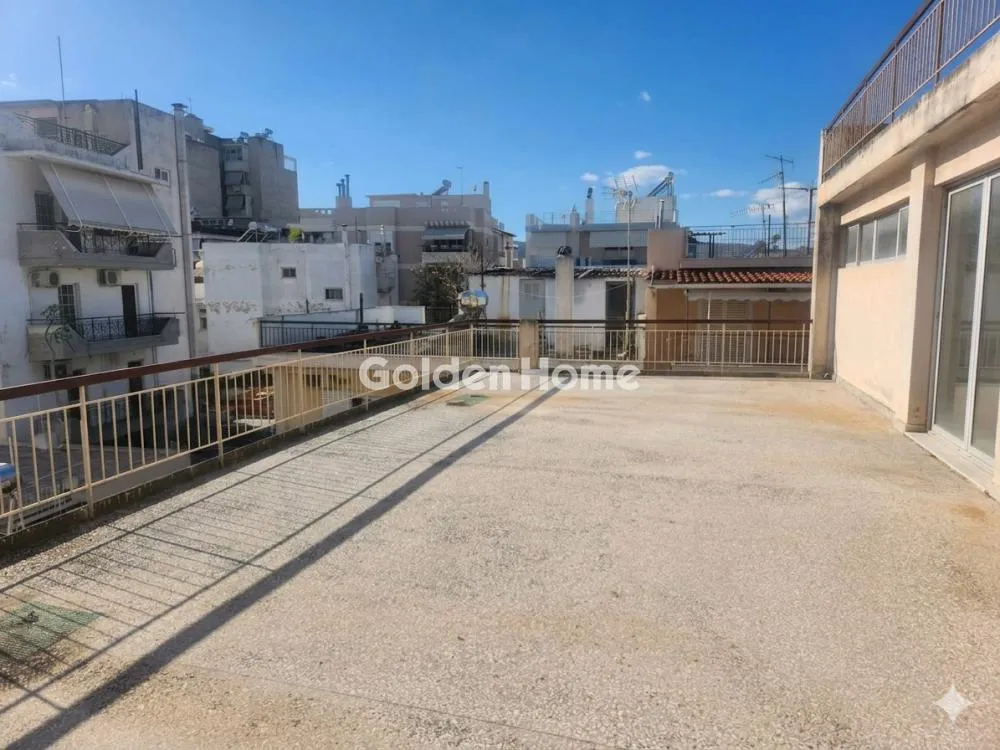
2nd Floor (180 sq.m.): Open space with a freight elevator station and plumbing provisions for 2 additional WCs. A highly functional and robust commercial property, ready to accommodate any demanding business operation.