6363 €/sq.m.
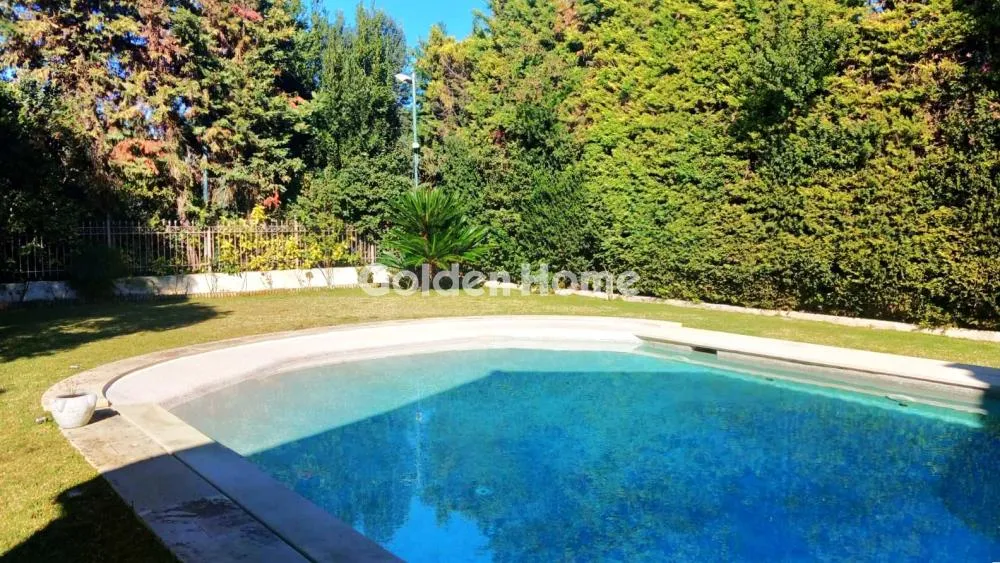
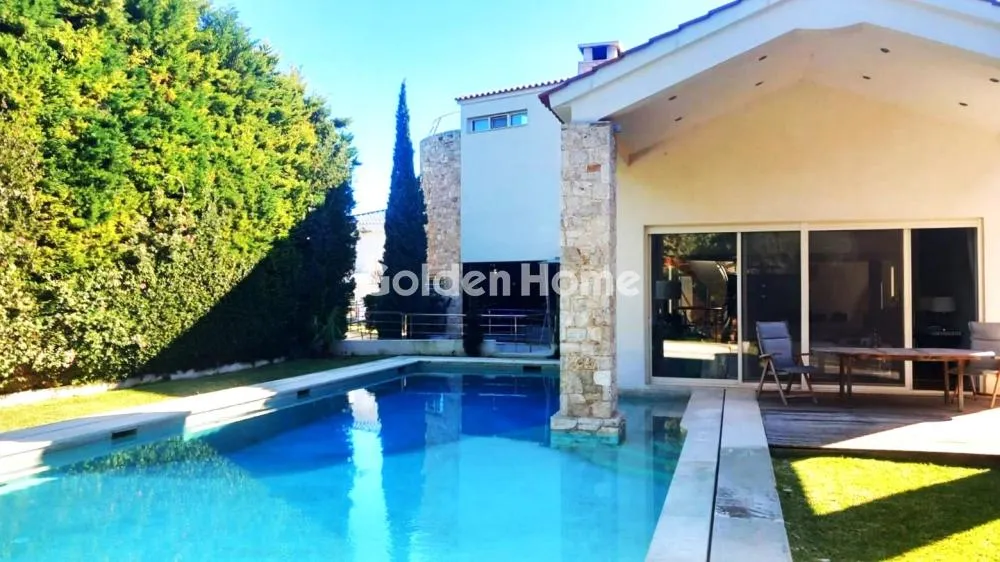
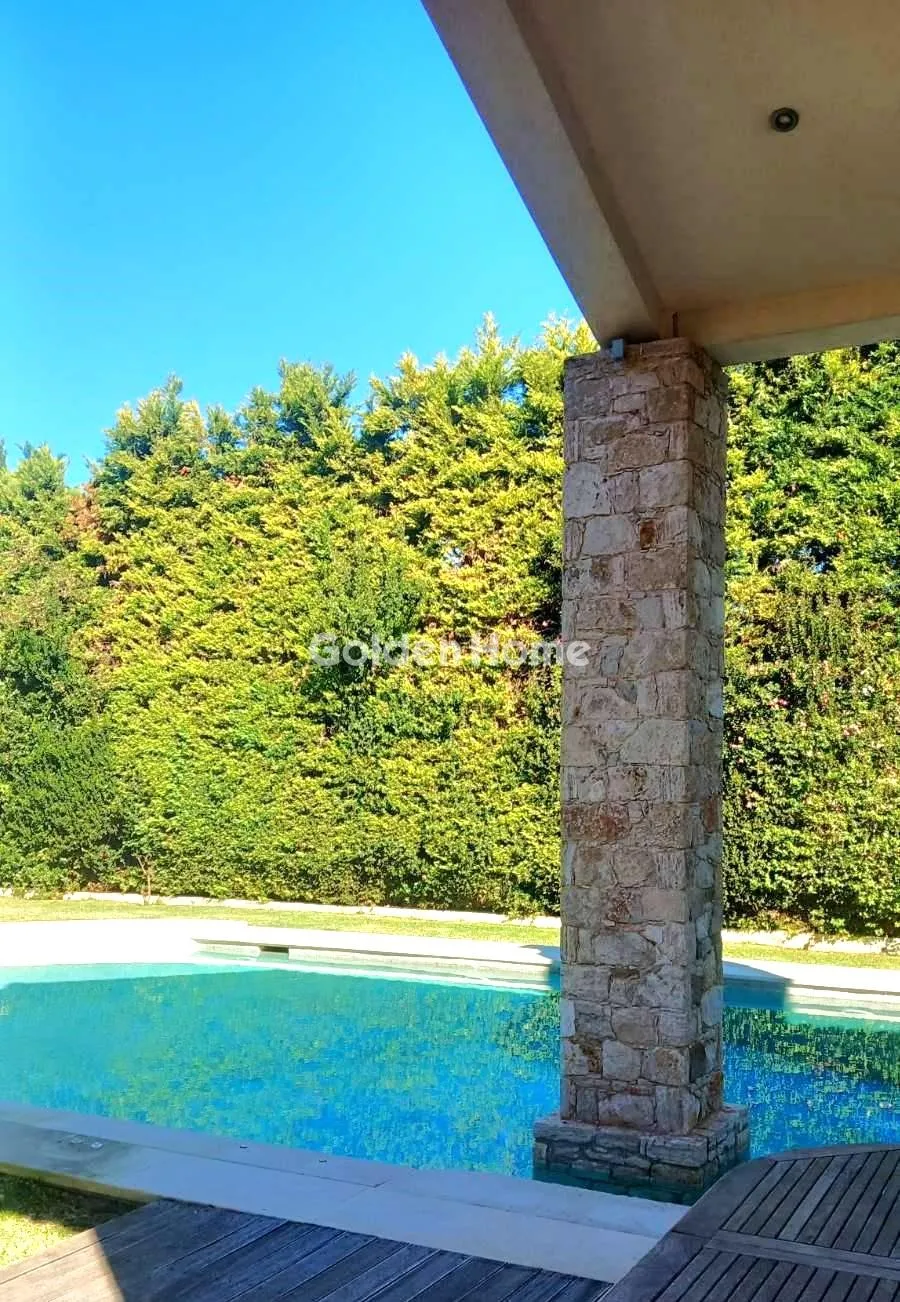
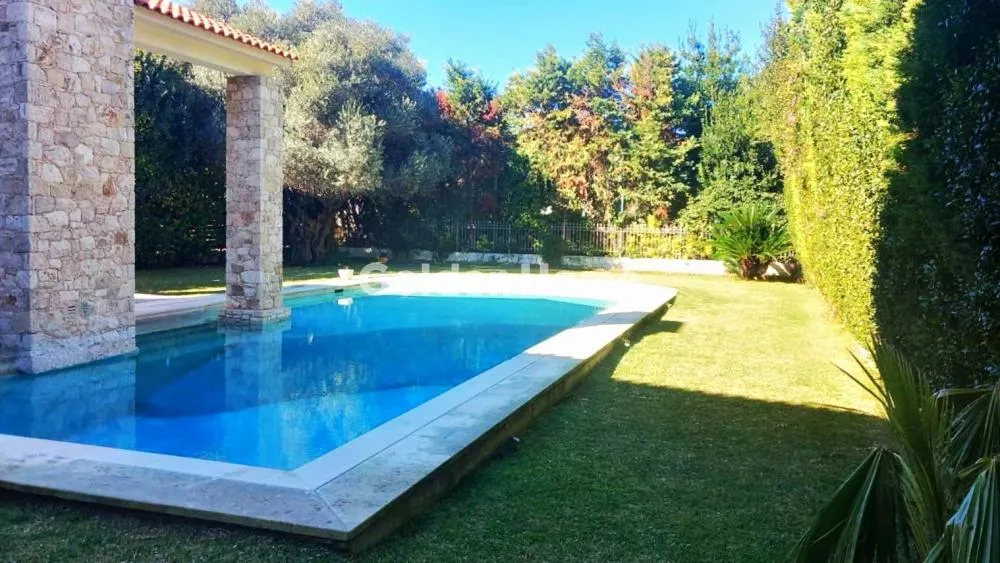
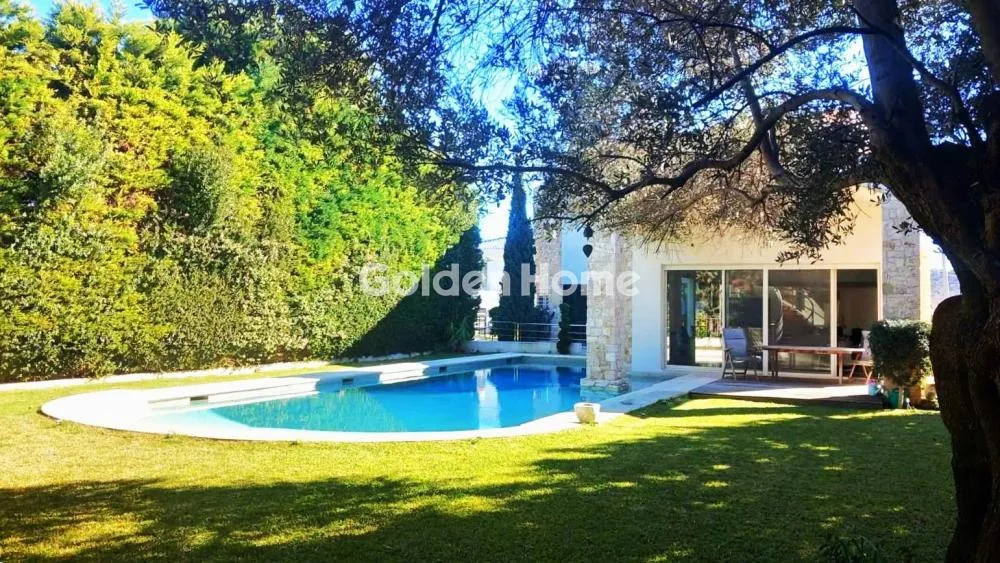
A unique detached residence of exceptional aesthetics and modern technology, developed on four (4) levels with a total surface area of 440 sq.m., situated on a 1,000 sq.m. plot. During the excavation of the plot, ancient depositories and an ancient pathway were discovered. These important archaeological findings were preserved, and following a new architectural study, the building was designed with a metal structural frame and panels in a “Γ” (L-shaped) layout. This design highlights the archaeological elements while maximizing natural sunlight throughout the day. On the ground floor, glass flooring sections have been installed, offering visual contact with the basement wine cellar and the preserved archaeological findings, creating a truly unique architectural feature. All levels of the residence are connected through an internal metal-and-wood staircase, which serves as a distinctive architectural element, as well as by an elevator. The property is equipped with a Smart Home system, a fully integrated electrical design, geothermal energy with underfloor heating and cooling (via a private borehole), as well as a second borehole used for garden and swimming pool irrigation (with a desalination system). Layout Level -0 | Basement (~100 sq.m.) Main entrance & vehicle access Two enclosed parking spaces (industrial flooring) Storage room, Computer Room, Boiler room Playroom with fireplace & balcony with access to the lower garden level Bedroom with window Staff room Bathroom Laundry room Wine cellar Connection to the ground floor via metal-wood staircase and elevator. Level +0 | Ground Floor Interior Main entrance Open-plan kitchen with island (cooktop and opposite dining counter), window and direct access to the garden with lawn, ornamental plants and fruit trees Storage room Dining area Living room with fireplace Wooden flooring & selected areas with glass flooring Exterior Covered veranda Landscaped garden with lawn and perimeter trees, ornamental plants and a preserved 500-year-old olive tree Large swimming pool featuring refined design details and a combination of materials that create an exceptional aesthetic Level 1 | First Floor Children’s bedroom on two levels 1st level: wardrobes, study desk, bathroom, balcony 2nd level (via metal-wood staircase): double bed Master Bedroom Walk-in closet Bathroom with bathtub & shower Window with self-cleaning filter and one-way view toward the garden Double bed Balcony with view Level 2 | Attic (accessible via metal-wood staircase) A multi-purpose space that can function as: Office Master bedroom Children’s bedroom Guest room Includes a balcony with unobstructed views. Special Features Underfloor heating & cooling (Geothermal system) 2 Boreholes (one for the residence and one for garden/pool irrigation) Smart Home system Elevator serving all levels High-end architectural design Excellent ergonomics and functionality Privacy and a unique archaeological identity “A unique residence for those seeking the perfect combination of modern technology, luxurious living, and cultural heritage, located in one of the most privileged areas of the Athenian Riviera.”
This listing
Verified professionals meet high standards of service and reliability on SpitiOnline.gr.
Main contact phone: 2111041100
This listing is offered by Golden Home.