1495 €/sq.m.
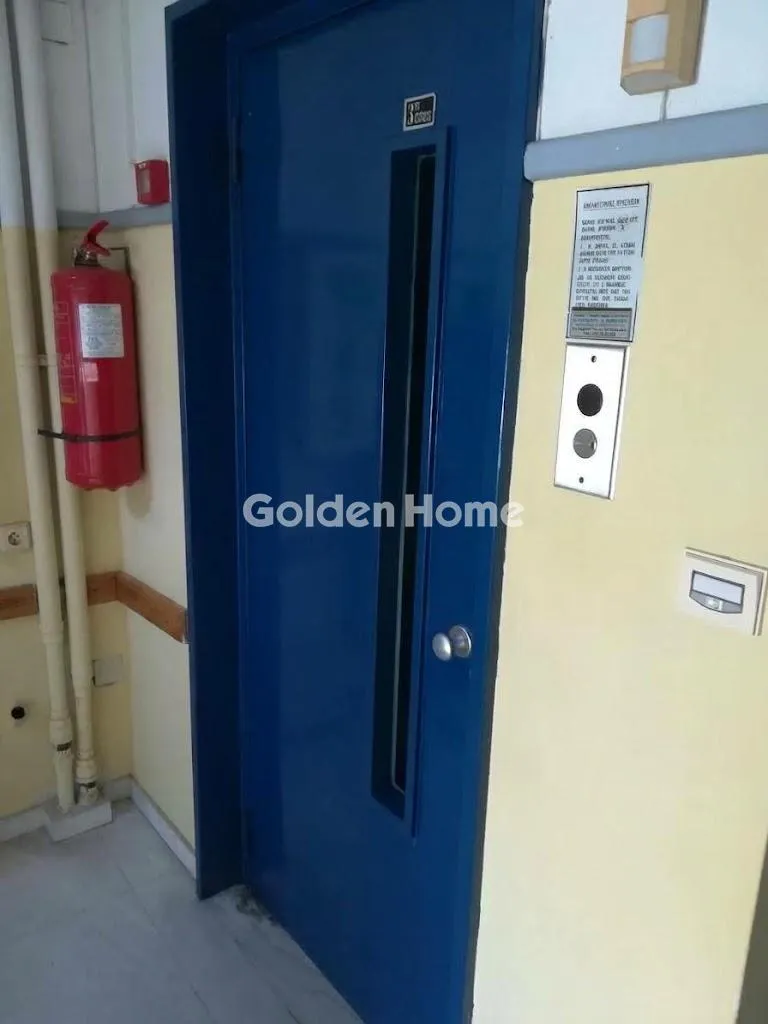
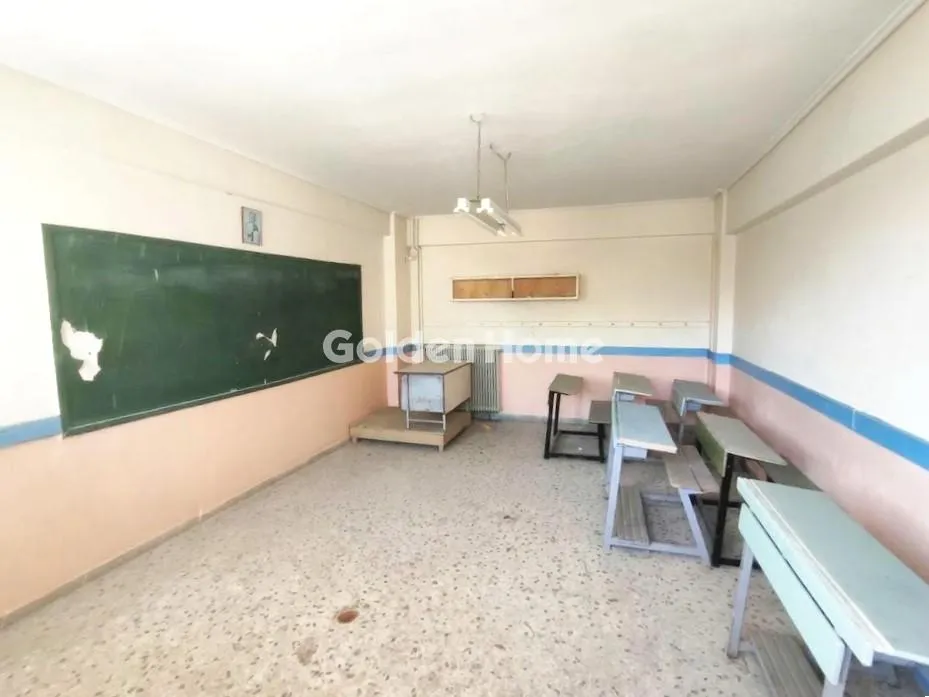
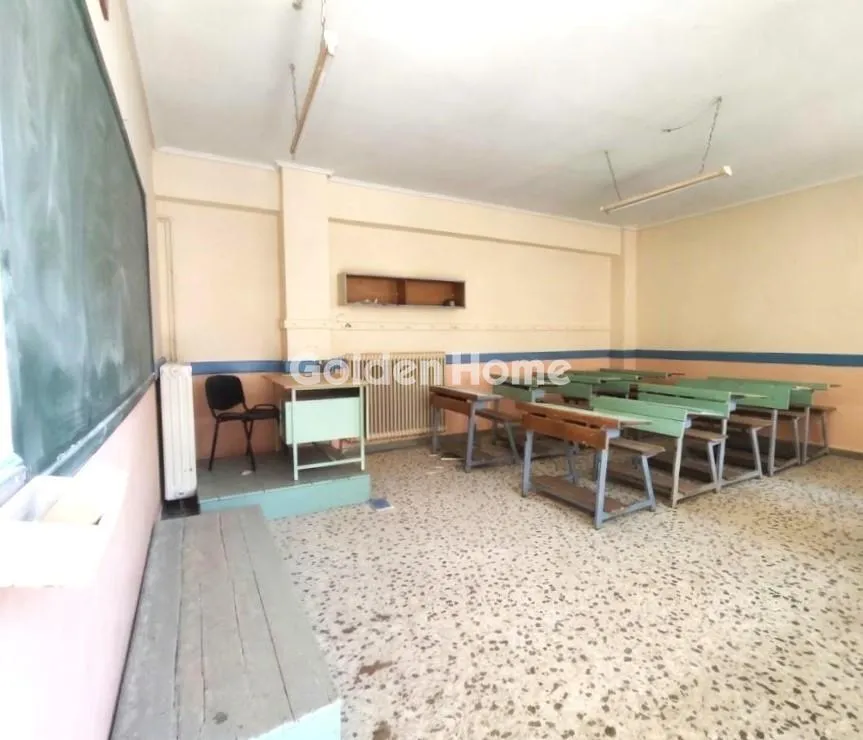
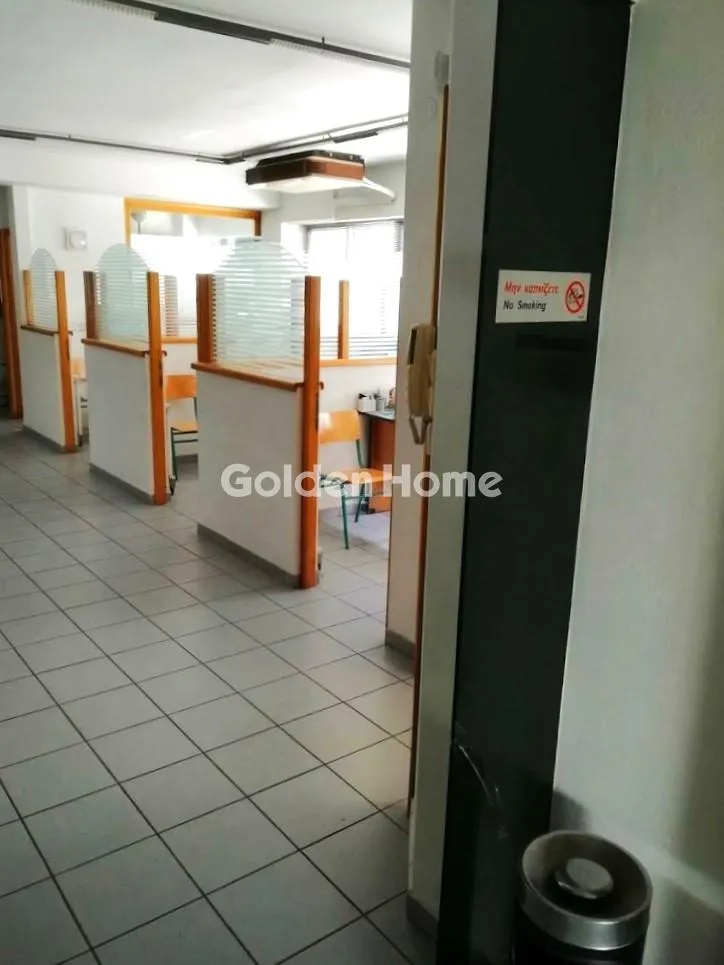
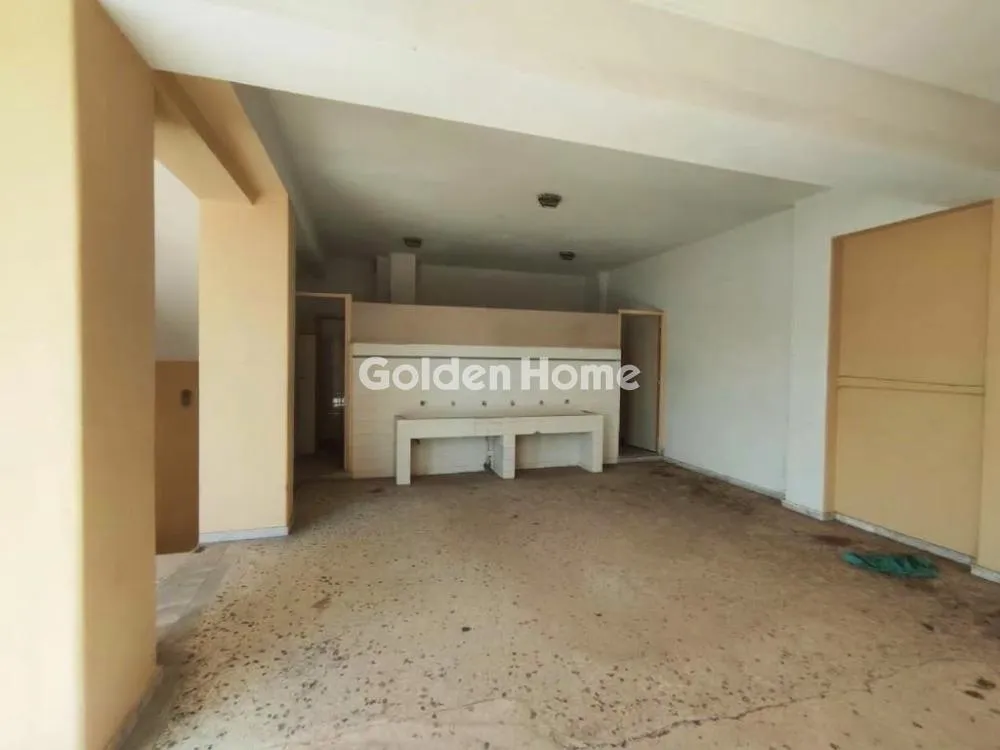
Complex of commercial buildings in the Municipality of Piraeus with a total area of 2935.22 M2. It consists of three (3) buildings Building A : Basement 150.08 M2 - Ground floor 88.21 M2 - A floor 148.13 M2 - B floor 148.13 M2 - C floor 148.13 M2 - Attic 45.74 M2 on a plot area of 218.68 M2 Building B : Basement 282.73 M2 - Ground floor 84.77 M2 - A, B, C floors 180.74 M2 (each) - D floor 108.01 M2 E floor 61.53 M2 on a plot area of 282.73 M2 Building C : Ground floor 143.88 M2 - A floor 257.09 M2 - B floor 186.63 M2 - C floor 147.63 M2 - D floor 118.27 M2 - E floor 37.24 M2 on a plot area of 398.68 M2 The construction of the buildings began in 1973 and was completed in 1995. Immediately available urban planning file and the arrangements made by the owner company with full details. Building complex in full operation for a number of years. The property as a whole is available as is and is ideal for an educational institution, operation of office spaces and similar activities in combination with gym areas, etc. Due to the courtyard areas, parking spaces can be created to meet the needs of any future use that requires it.
This listing
Verified professionals meet high standards of service and reliability on SpitiOnline.gr.
Main contact phone: 2111041100
This listing is offered by Golden Home.