5072 €/sq.m.
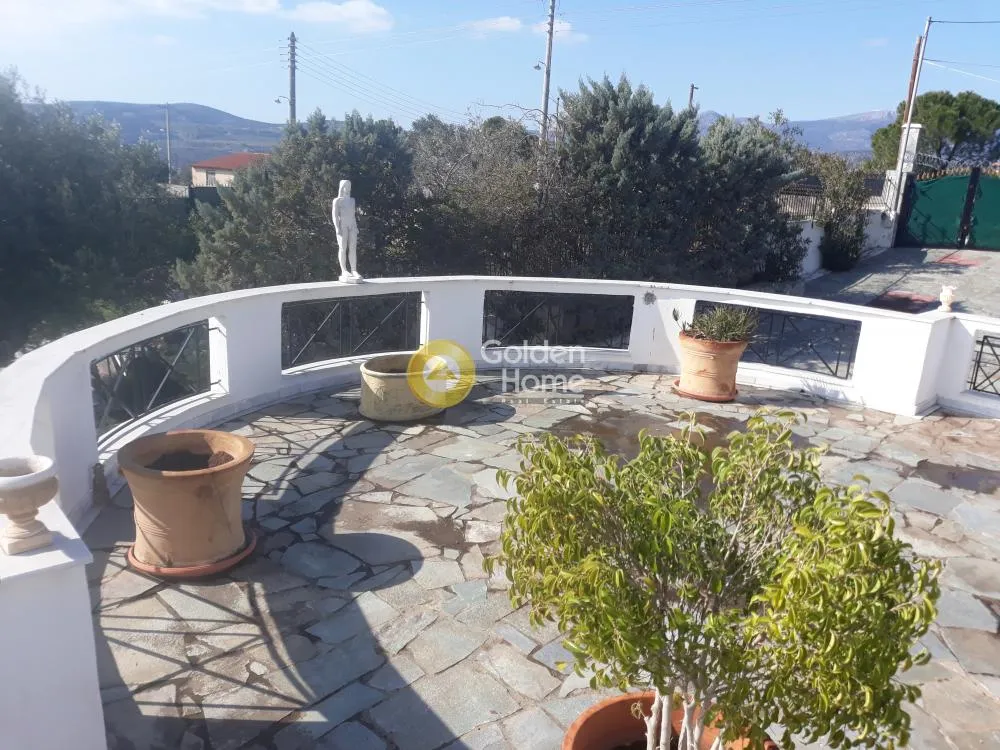
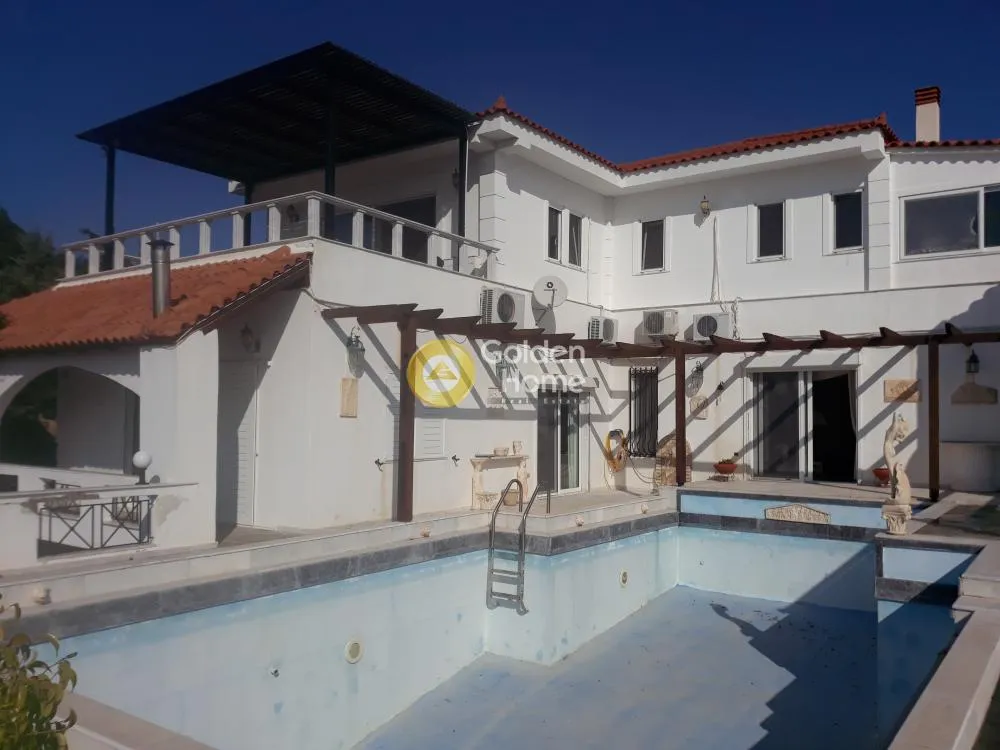
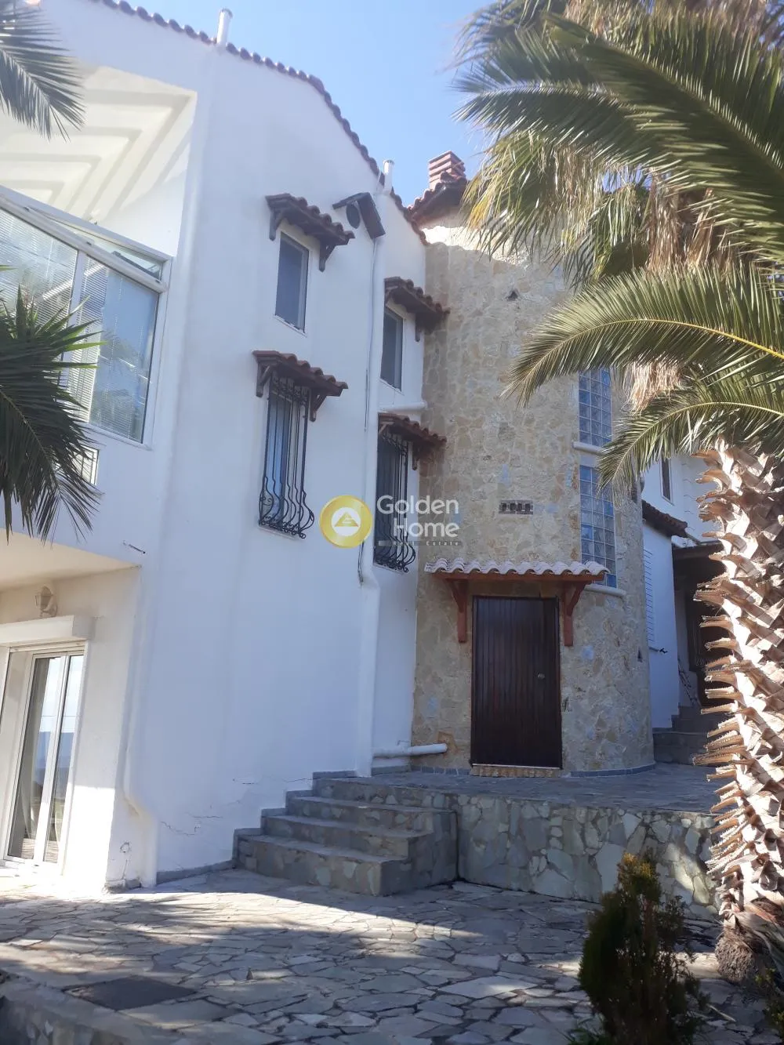
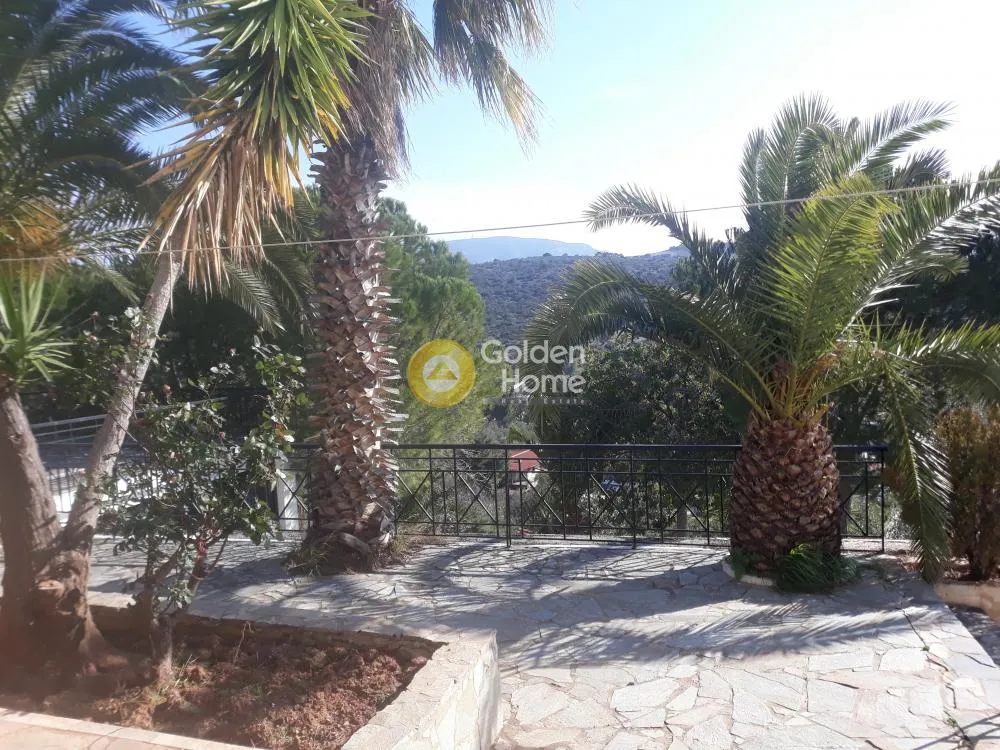
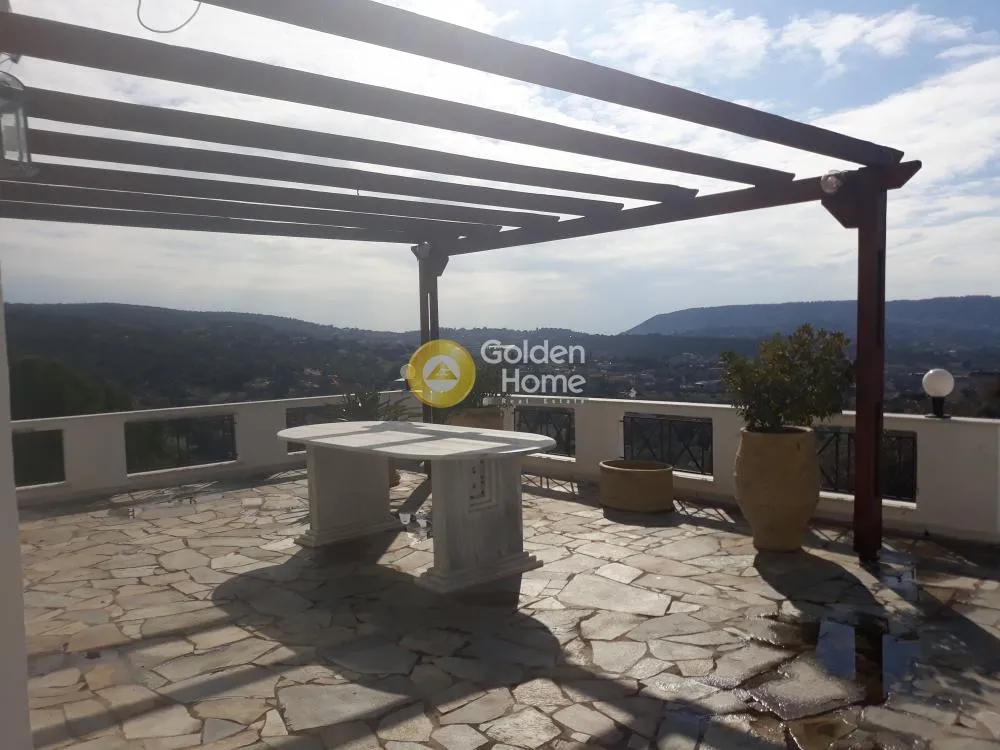
The property is a 3- floor villa within a 9.280m2 and a 6.500m2 extension in land (total 15.780m2) sitting at the top of the Panorama Hill, with beautiful Seaviews of the Aegean Sea to the West and a Panoramic View of the Hills of Agia Marina on the Southern Coast of Athens. It is located in Panorama, Ampelonas, Koropi. This is a finished property, consisting of: 1. Open Access Basement and Ground-floor completed in 2001 2. An independent Access 1st floor, completed in 2009. The Layout of the House is as such: - Open Access Basement (Outdoor Access): o 1 x Kitchen o 1 x Large Living Room o 4 x Bedrooms o 2 x Bathrooms - Ground-Floor: o 1 x Kitchen o 2 x Large Living Rooms o 1 x Study / Office Area o 1 x Master, 2-Floor, Bedroom with En-Suite WC, Study, Small Living Room o 2 x Bathrooms o Outdoor Area with Large Swimming Pool (10m L x 5m W x 3m D) & Garden - 1st Floor o 1 x Kitchen o 2 x Large Living Room o 2 x Bedrooms o 1 x Study / Office Area o 2 x Bathrooms Total: - 3 x Kitchens / 5 x Living Rooms / 7 Bedrooms / 2 x Office – Study Areas / 6 Bathrooms / 1 WC / Large Outdoor Area with Garden and Swimming Pool - Total area of the property is approximately 690m2. The outdoor area surrounding the house is a multi-level garden, with various seating areas an outdoor Barbeque Area and a Large Swimming Pool. Mid-Way on the property you will find a level plan measuring 250m2 with a small kitchen and WC, perfect for outdoor events and parties. The remainder of the land has over 100+ Trees planted ranging from Olive Trees, Almond Trees & Plam Tree’s over the years. The Outdoor area also consists of an Enclosed 2 x Car Garage at the bottom of the house, along with 5 x Cars additional sheltered parking spaces. The bottom end of the property consists of a Large Warehouse / storage hangar measuring 150m2 approximately with an Independent House consisting of 2 x Bedrooms / 1 x Living Room / 1 x Kitchen and 1 x Bathroom used either as a Guest House or for the Live-In Help. The property is surrounded raised concrete wall with steel fence, allowing a dual-access driveway (one way in / one way out) via two electrically controlled gates at the top and a connecting road, inside the property allowing access. Other interesting features of the house include: 1. Fully networked for Power, Water & Telecoms 2. Diesel Heating via Furnace 3. Self-Cleaning Sewage System 4. Independent Water Storage Tanks & Ground Well drilled with ground 4. Independent Water Storage Tanks & Ground Well drilled with ground water supply (watering needs of the garden) 5. Independent Self-Contained Generator (15kva) + 3Ton Diesel Tank 6. 10 x Independent Split Type AC Units 7. Swimming Pool Engine Room 8. 5 x Solar Panels / Water Heaters 9. Independent Water Heating System Total area of this and neighboring properties 9280+6500(m2) The house is built based on the 589/91 building permit, its 1335/92 renewal, 1160/98 addition and the 129270/2011 declaration for legalization of the additionally built areas
This listing
Verified professionals meet high standards of service and reliability on SpitiOnline.gr.
Main contact phone: 2111041100
This listing is offered by Golden Home.