Professional Description
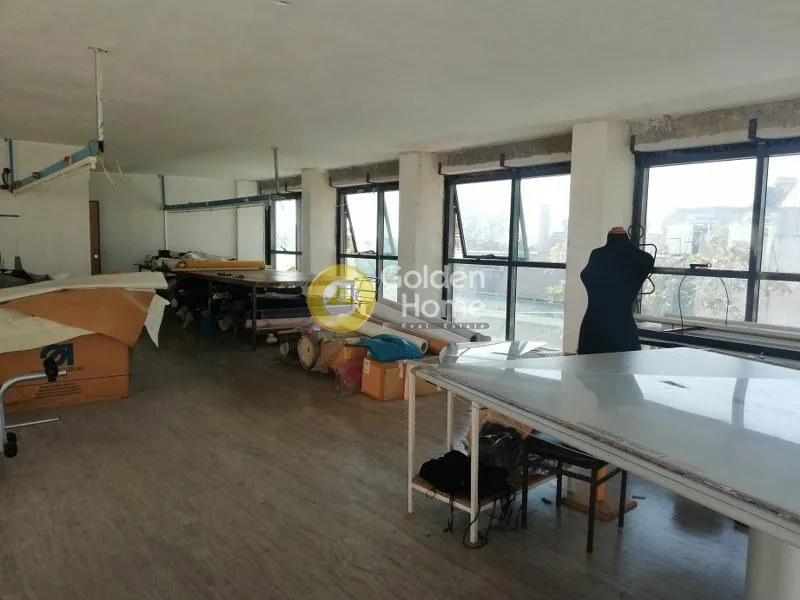
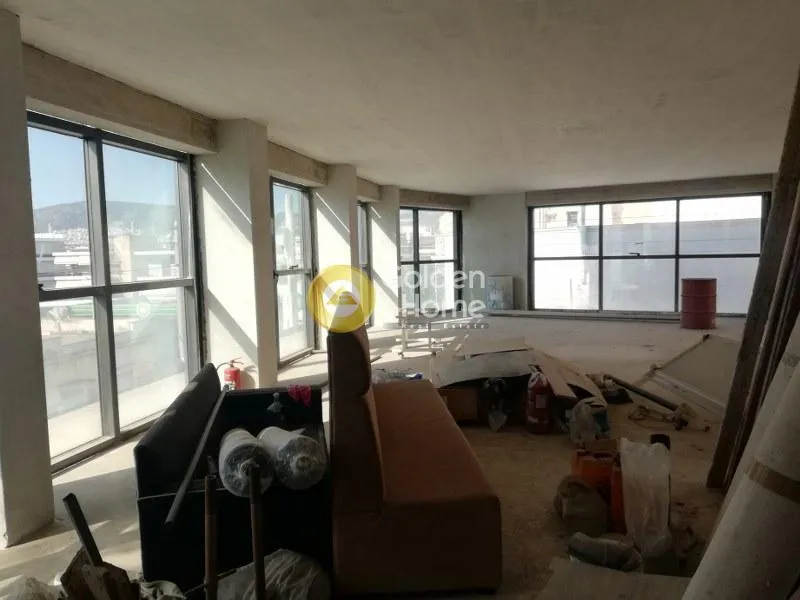
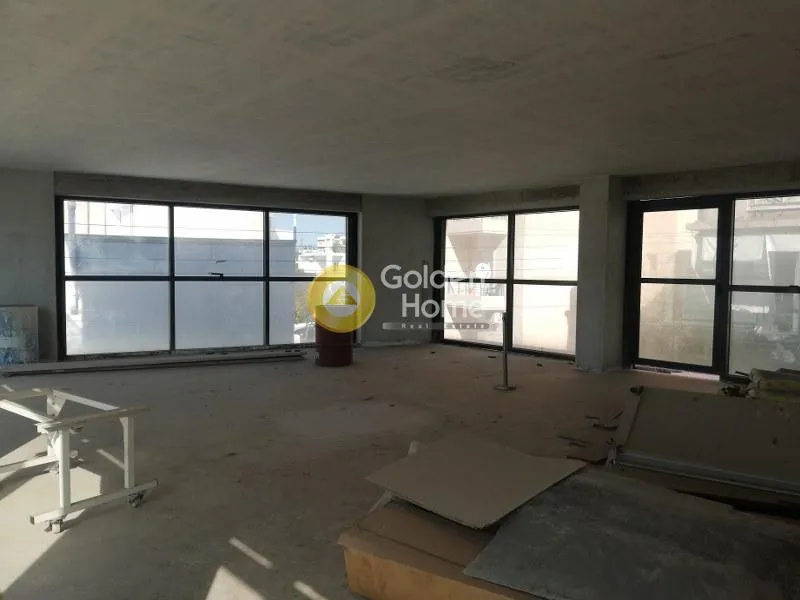
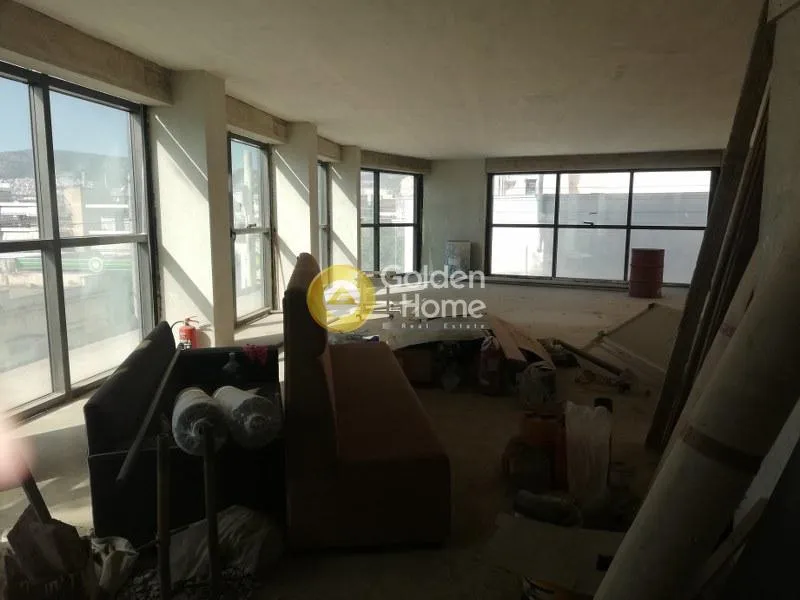
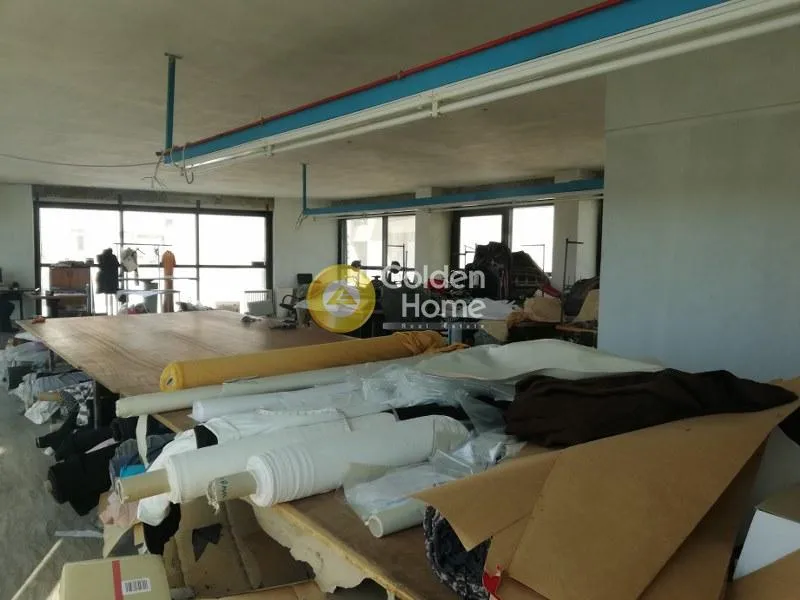
A corner commercial building is available for rent, comprising a basement of 135 sq.m., a ground floor of 135 sq.m. with the potential to create an additional 130 sq.m. mezzanine, and a first floor of 135 sq.m. The property features an elevator, extensive glass frontage, and an 80 sq.m. front setback area.
Its corner position and through-layout offer excellent visibility and accessibility, making it suitable for a wide range of commercial uses, including public services, banks, diagnostic and medical centers, supermarkets, light industrial or manufacturing activities, and offices for various professional purposes.
The property's layout and potential for additional space provide flexibility for businesses seeking premises that can be adapted to their operational requirements.