15 €/sq.m.
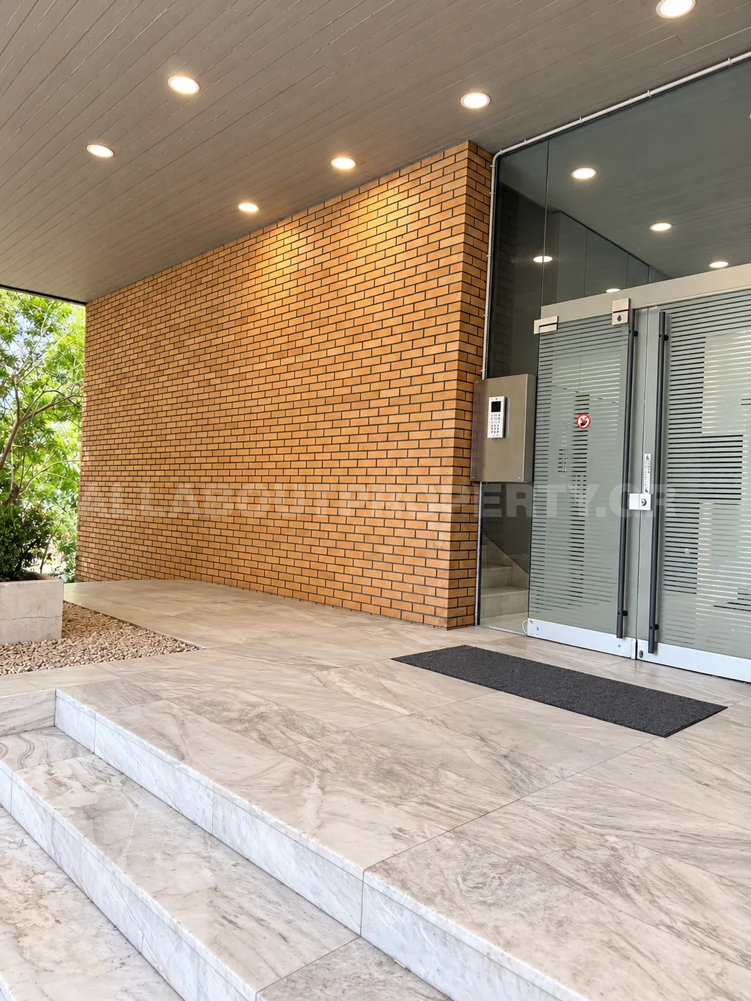
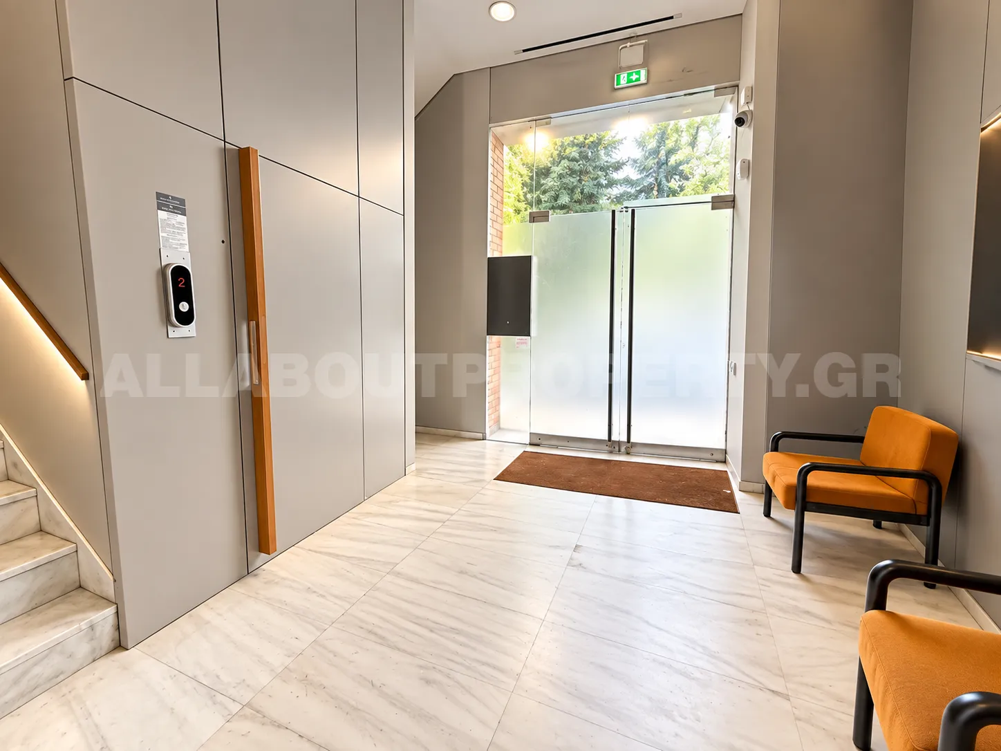
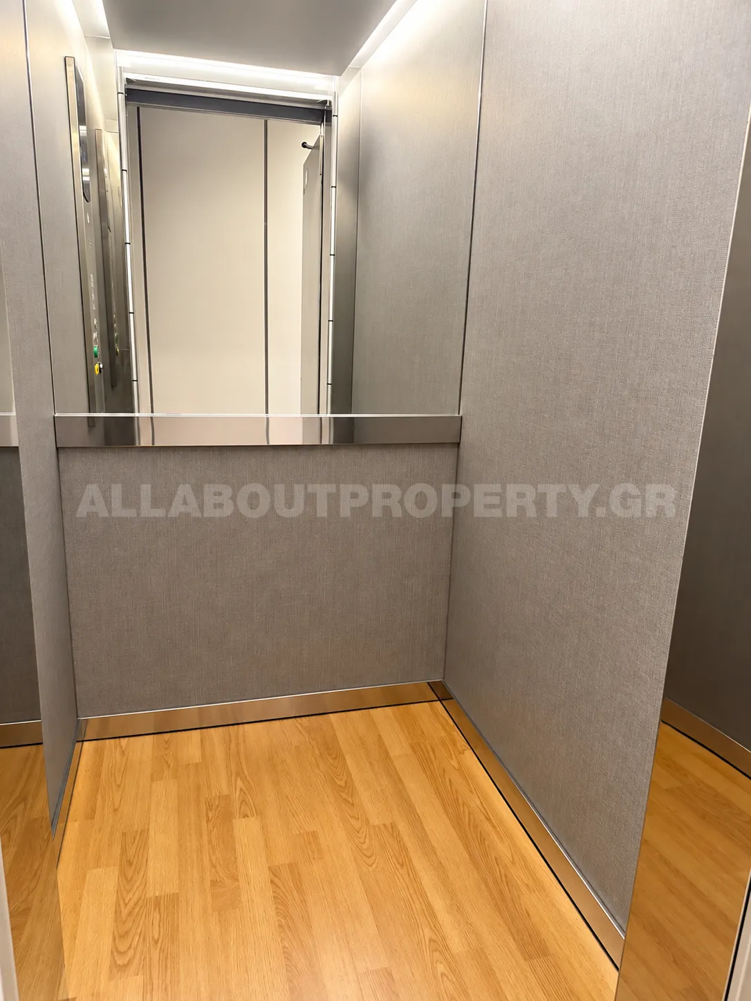
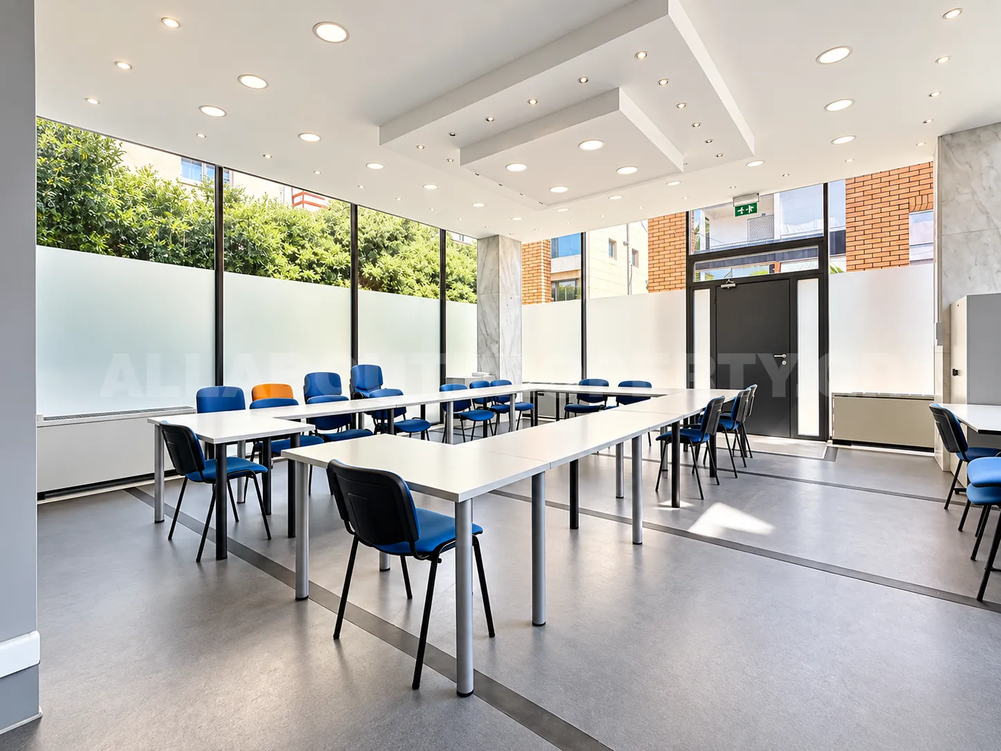
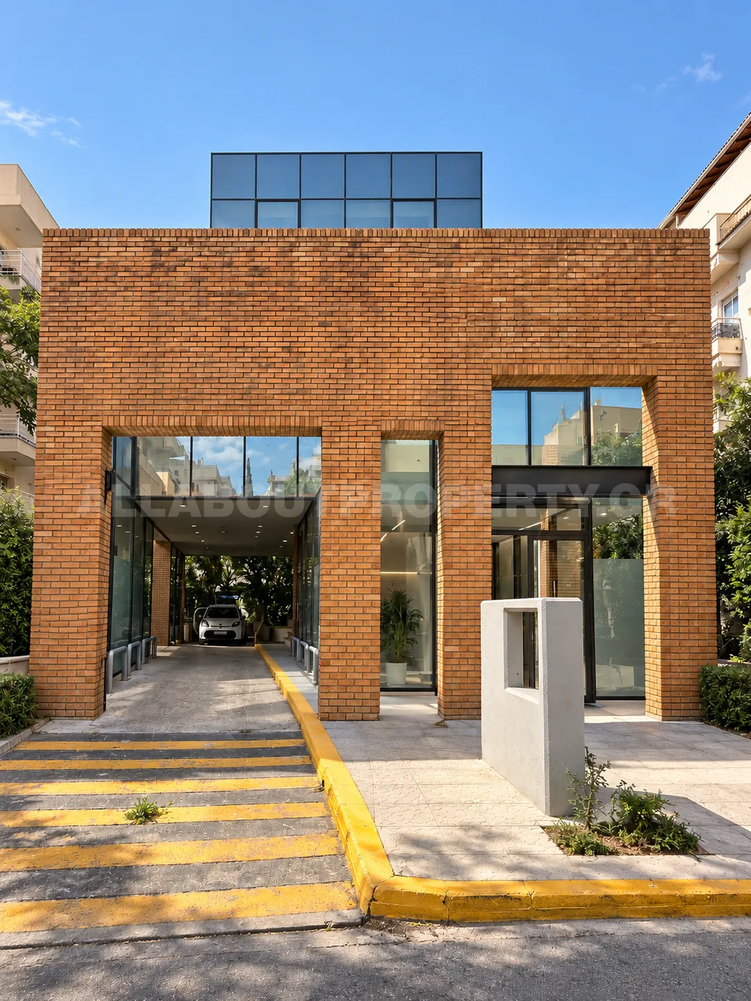
In an excellent and strategic location in Nea Filothei, Ampelokipoi, very close to the Kifisias Avenue & Katechaki interchange, an exceptional stand-alone commercial building with a total area of 858.58 sq.m. is available for rent, ideal for a corporate headquarters, organization, or other professional use requiring high standards. Originally constructed in 1987 and extensively renovated to a high standard in 2023, the building combines modern infrastructure, excellent functionality and easy accessibility. The property extends over a basement, ground floor, three upper floors and rooftop level, with elevator access to all levels. It comprises a total of 566.34 sq.m. of main-use areas, 112.32 sq.m. of auxiliary spaces and 179.92 sq.m. of underground parking areas. Layout by level: • Basement | 260.92 sq.m.: 8 parking spaces, 2 storage rooms, 2 archive rooms and 1 WC. • Ground Floor | 71.76 sq.m.: independent commercial space comprising an open area, kitchenette and 1 WC. • 1st Floor | 153.95 sq.m.: 131.35 sq.m. of office space plus 22.60 sq.m. comprising the staircase and elevator area. The floor currently includes a reception/waiting area, 4 offices, an archive room, kitchenette and 2 WCs. • 2nd Floor | 153.95 sq.m.: 131.35 sq.m. of office space plus 22.60 sq.m. comprising the staircase and elevator area. It currently includes a reception/waiting area, 5 offices, a conference room and 2 WCs. • 3rd Floor | 153.95 sq.m.: 131.35 sq.m. of office space plus 22.60 sq.m. comprising the staircase and elevator area. It currently includes a reception/waiting area, 4 offices and 2 WCs. • Rooftop Level | 31.32 sq.m.: providing a kitchen, the elevator shaft and access to the building’s roof terrace. A significant advantage of the property is the flexibility of its internal layout. The office partitions on each floor are constructed in drywall, allowing for the easy reconfiguration of each level according to the operational and organizational requirements of the new tenant. The spaces can therefore be adapted to accommodate additional private offices, larger open-plan working areas, meeting rooms or other configurations as required. Each floor benefits from independent heating and cooling via heat pumps, as well as independent cabling and network infrastructure, providing additional flexibility and allowing each level to operate autonomously. The property also features accessibility for people with disabilities, a fire detection system, alarm system and security cameras. Another major advantage, particularly for a commercial building in this location, is its extensive parking capacity. The property offers 8 parking spaces in the underground garage and an additional 3 spaces in the front setback area, while at least 3 more vehicles can be accommodated on the garage ramp, providing parking capacity for up to 14 vehicles in total. The building’s stand-alone character, high-quality 2023 renovation, flexible floor layouts, modern technical infrastructure, extensive parking facilities and, above all, its strategic location with immediate access to Kifisias Avenue and Katechaki Avenue, make it a rare opportunity for a company seeking a modern, prestigious and fully equipped corporate headquarters in Athens. The real estate fee to our office, in the case of buying and selling the specific property, amounts to 2% (two percent) of the total real value of the main contract plus the statutory VAT (24%), or in the case of leasing the brokerage fee is equal to one month’s rent plus VAT (24%). When viewing properties, it is necessary to present a legal form of ID, as well as the A.F.M. (TAX number) of the interested buyer based on Law 4072/11.4.2012. Please contact us for a viewing. For more information please contact our real estate agency or visit our web site at www.allaboutproperty.gr
This listing
Verified professionals meet high standards of service and reliability on SpitiOnline.gr.
Main contact phone: 6972585852
This listing is offered by All about Property .