1378 €/sq.m.
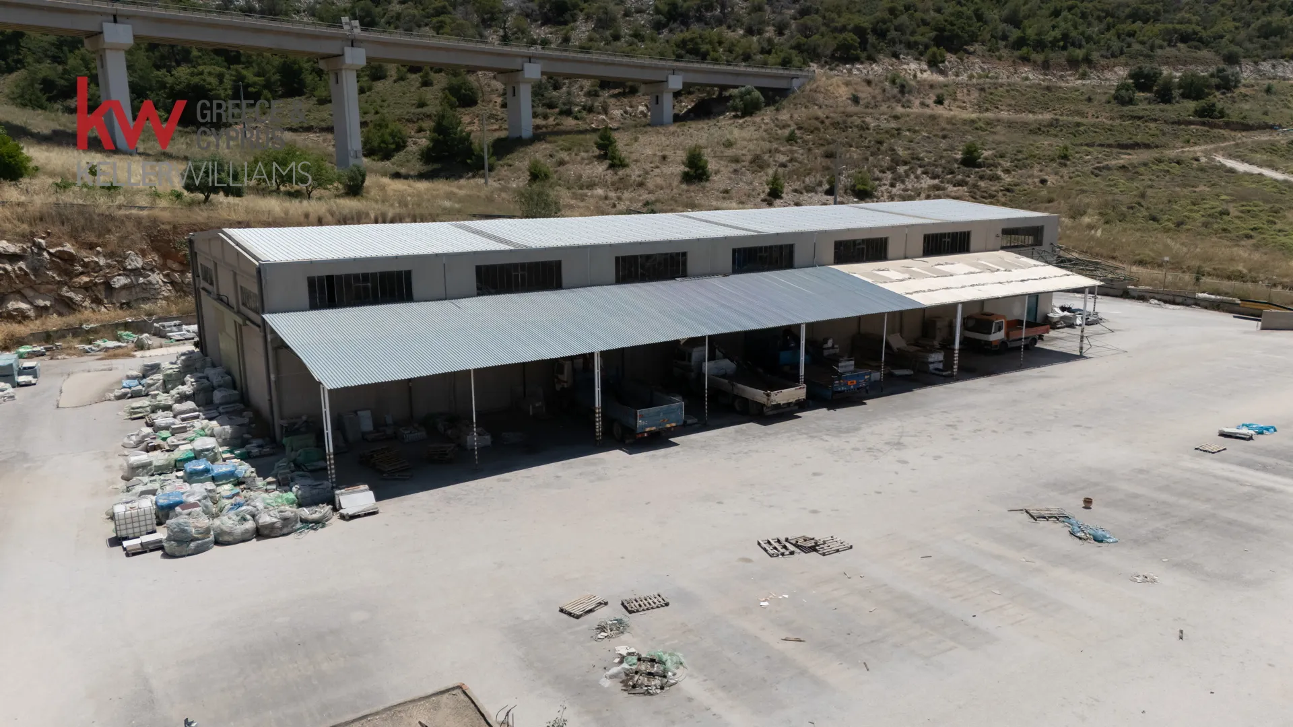
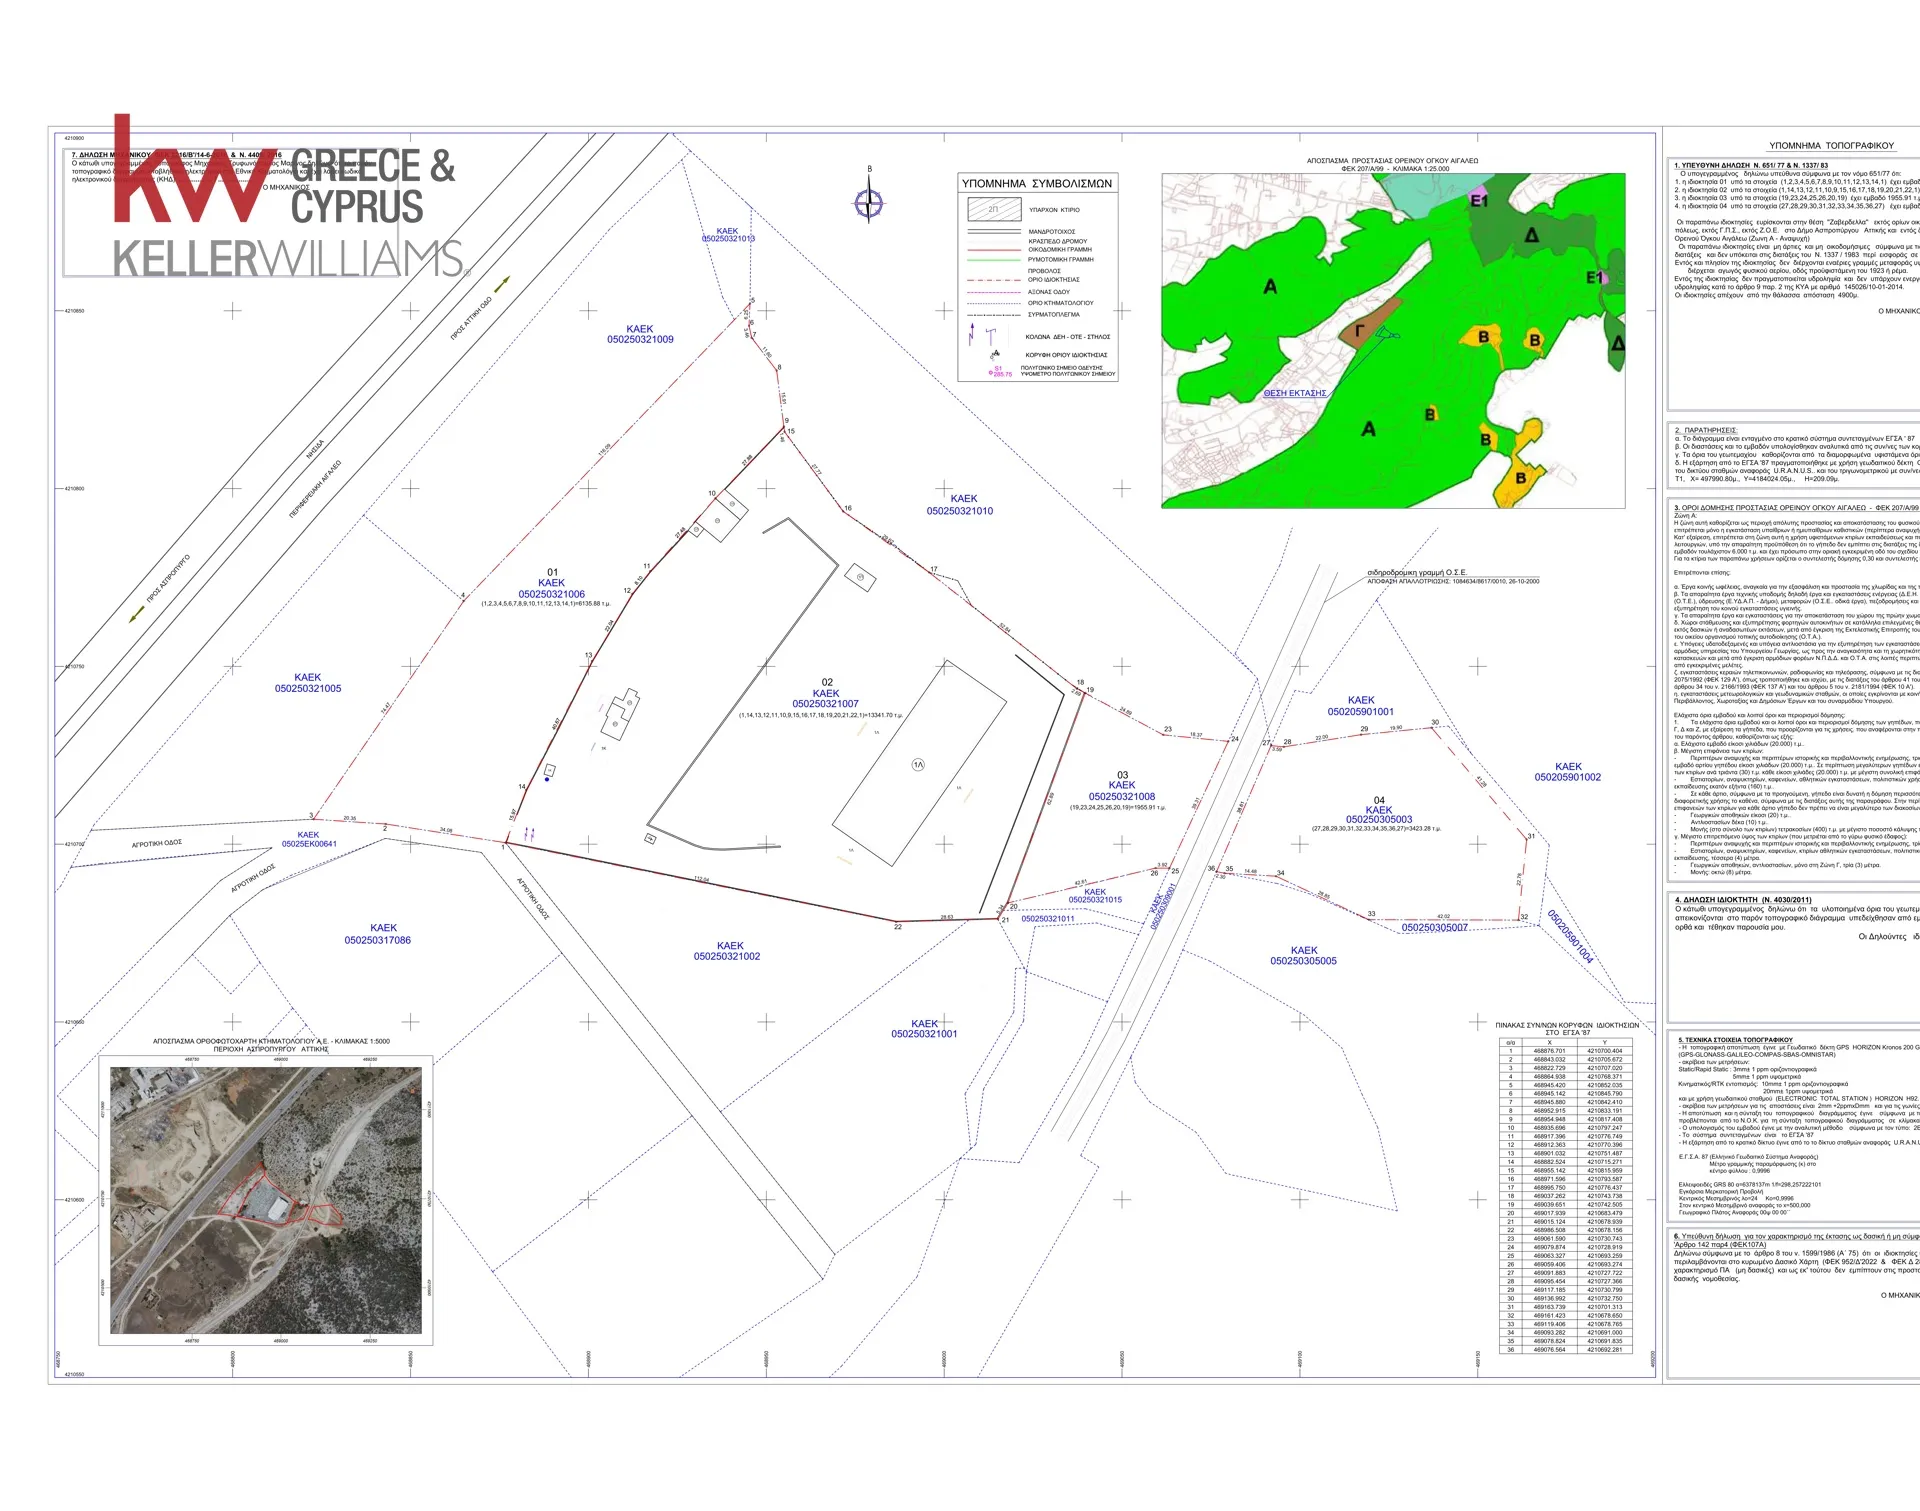
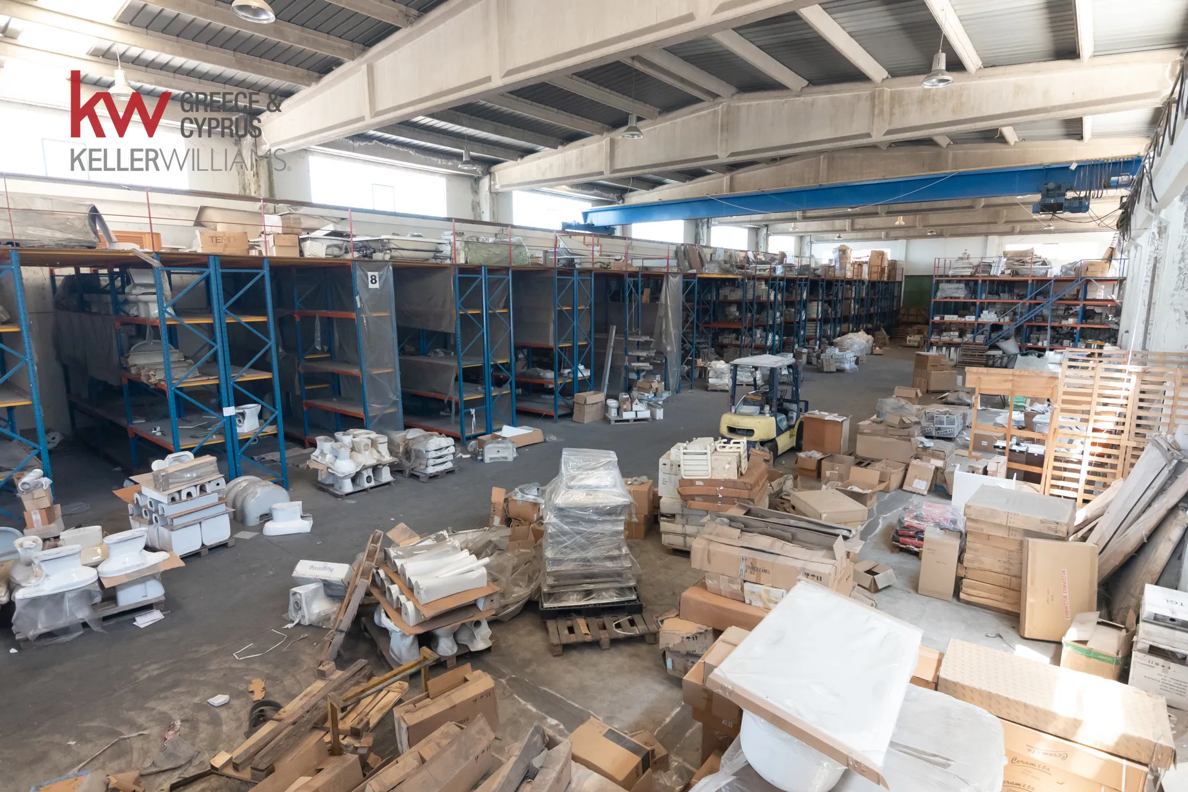
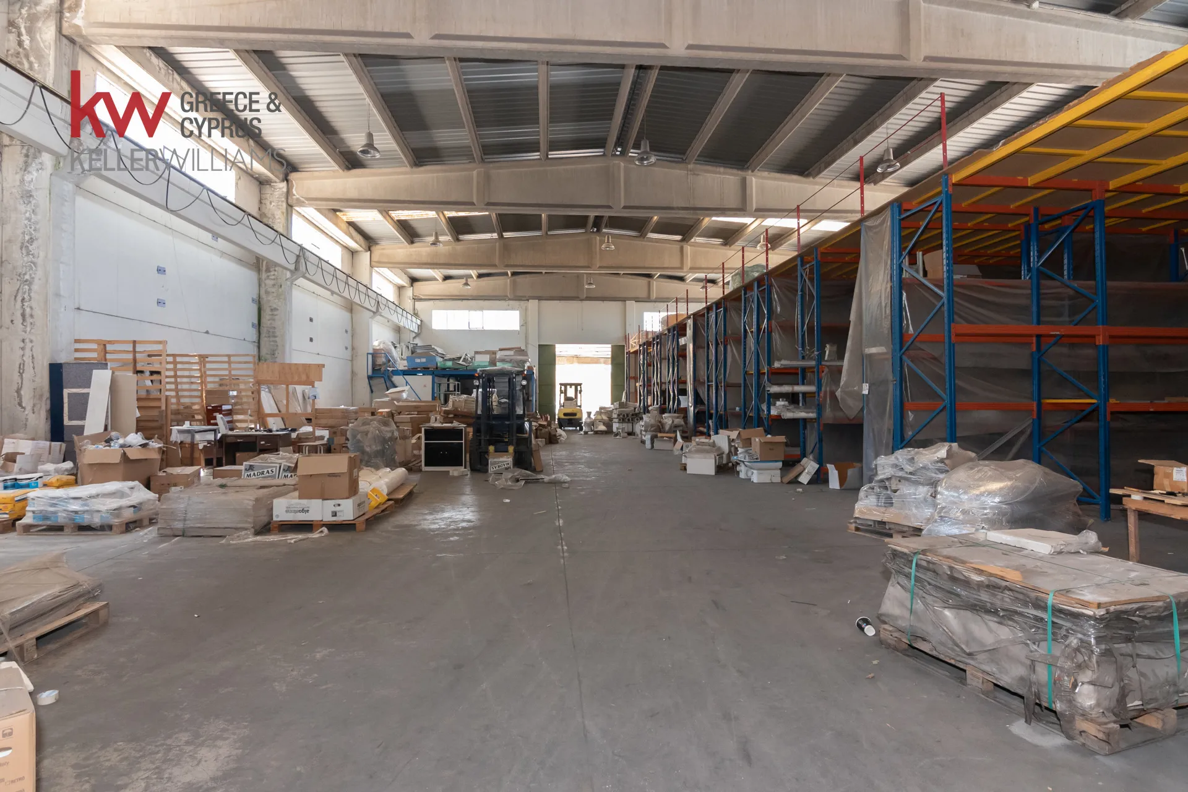
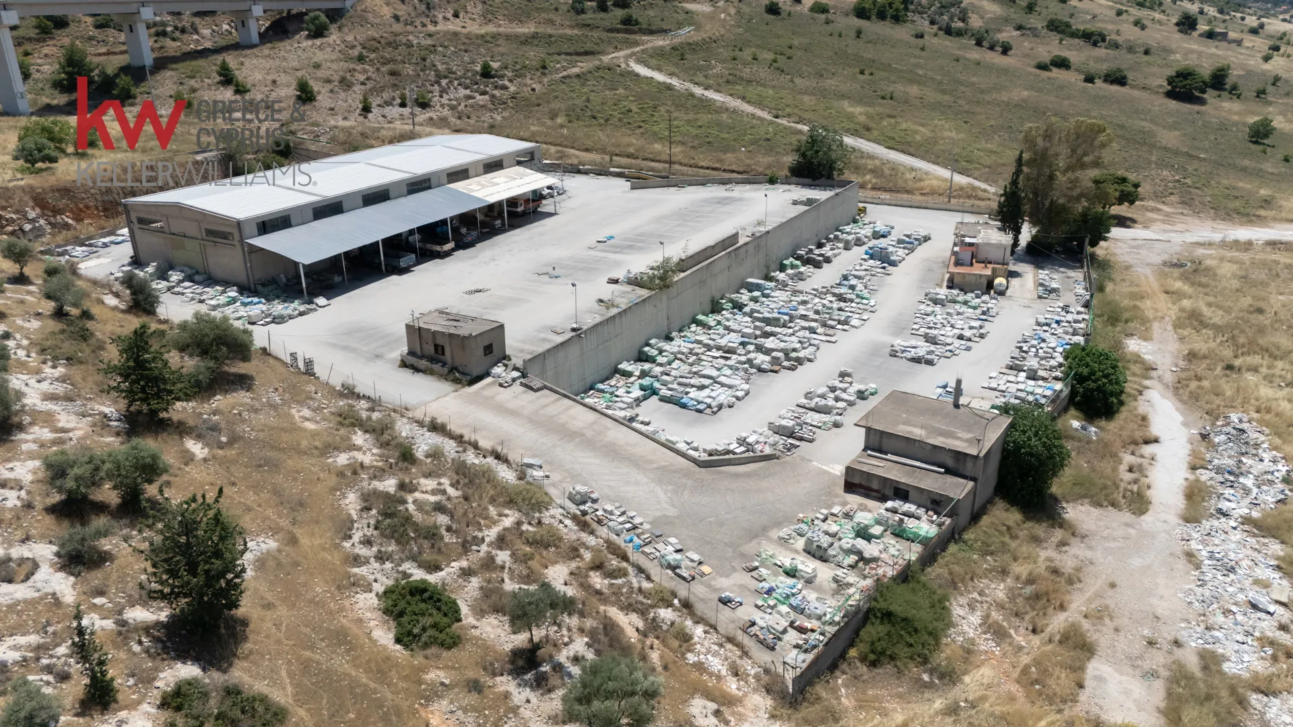
Industrial warehouses with office and auxiliary facilities are offered for sale in Aspropyrgos, within a low-nuisance industrial zone, outside the city plan, outside settlement boundaries, outside Z.O.E. and G.P.S. zones, and in a non-forested area. Constructed in 1995, the property extends over land plots totaling approximately 24,857 sq.m. and includes buildings with a total built area of approximately 1,438 sq.m., making it suitable for warehousing, logistics, distribution, transportation and industrial-related operations. The property benefits from immediate access to the main road network of Attica and is located adjacent to the Aigaleo Ring Road. It is fully legalized from an urban planning perspective and is offered with a complete documentation file ready for immediate transfer. In addition, the facilities are equipped with an alarm system and CCTV security cameras. Building 1: Industrial warehouse of 1,161.60 sq.m. situated on a 13,341.70 sq.m. plot, featuring a maximum height of 8.90 m and an installed overhead crane for handling heavy loads. The building dimensions are 20.56 m x 56.50 m and it includes a 13 sq.m. office and one WC. Around the warehouse there is a metal-roofed canopy with a width of 8.00 m, which can be enclosed and converted into additional covered storage space. Building 2: Ground-floor warehouse of 34.77 sq.m. with a height of 3.48 m, suitable for auxiliary storage use. Building 3: Garage and storage building comprising a covered garage of 80.29 sq.m. and two storage units of 10.10 sq.m. and 31.23 sq.m. respectively. Building 4: Two-storey building consisting of two offices with a total area of 70.48 sq.m., a storage room and two WCs on the ground floor, while the first floor comprises an apartment of 49.96 sq.m. A truck weighbridge is installed adjacent to the building. The property includes four land plots. Plot 01 measures 6,135.88 sq.m., Plot 02 measures 13,341.70 sq.m., Plot 03 measures 1,955.91 sq.m., while Plot 04, measuring 3,423.23 sq.m., is independent. The facilities are developed across two different land levels. The property is fully enclosed with reinforced concrete perimeter walls, providing enhanced security and controlled access. In addition, it features a private water cistern, ensuring autonomous water supply for the facilities. Its strategic location, extensive land area, existing infrastructure, urban planning compliance and direct access to the Aigaleo Ring Road make the property suitable both for owner-occupation and investment purposes for logistics, warehousing, distribution, transportation, trading and light industrial activities. Additional Services: ⚖️ Legal & Technical Support: lawyers, engineers, notary 🏦 Financing: we connect you with commercial financing advisors for fast pre-approval 🔨 Renovation: our group company can undertake the Renovation Study Property Visit: 🗓️ A valid ID/passport from all visitors and signing of the Showing Agreement are required. *Listing details are based on information provided by the owner.
This listing
Verified professionals meet high standards of service and reliability on SpitiOnline.gr.
Main contact phone: +30 213 0414 087
This listing is offered by Keller Williams Solutions Group.