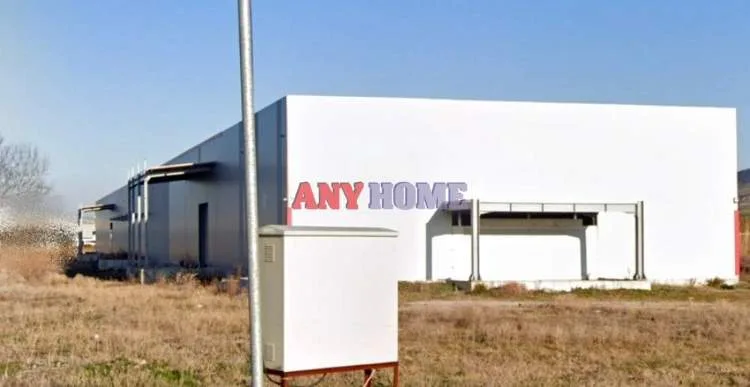
B. Oh. Oreokastro: 3100sqm Health Industrial Area Consisting 2800sqm free of columns with a height of 6.0m-7.5m and 300sqm loft for office space. The construction is 2020 from panels, industrial flooring, loading ramps and high voltage current. Inside it has 7 refrigerant chambers totaling 350sqm for cooling and freezing in the unfinished phase. Parcel 10 acres with access from paved roads to a hub projection served by a bus stop near. Suitable for craft or use logistics